GREEN LANE MEADOWS. This beautiful single family LEHIGH DESIGN on a 1/3 acre homesite combines smart design with light-filled spaces. Enter the inviting foyer, where the library provides for a playroom, living room or office. The gourmet kitchen boasts a large island and walk-in pantry and connects to the dining and family room, added is a gas fire providing a setting for cozy warmth. Off the 3-car garage, a family entry controls clutter. Upstairs, a loft is an ideal entertaining spot outside 3 spacious bedrooms and a double vanity bath. The luxurious owner's suite offers a cozy getaway with walk-in closets and private bathroom. This home has GORGEOUS UPGRADES including: Owner's Bedroom w/Roman Shower, Luxury Vinyl Plank Flooring, Logic White Cabinetry, Kitchen Layout Stainless Steel Appliances, Gas Fireplace in the Family Room, First Floor Bedroom w/Full Bath where out of town guests can enjoy privacy with their own main-level guest bedroom and bath , Finished Basement w\Full Bath (4 Full Baths in All), a Covered Porch and much more!!! Schedule your visit today to learn more! Photos are representative only.
Pending
$667,000
391 Kelso Dr, Camp Hill, PA 17011
5beds
4,033sqft
Single Family Residence
Built in 2026
0.39 Acres Lot
$668,000 Zestimate®
$165/sqft
$52/mo HOA
What's special
- 63 days |
- 1 |
- 0 |
Zillow last checked:
Listing updated:
Listed by:
Heather Richardson 410-878-7465,
NVR, INC. 4108787465
Source: Bright MLS,MLS#: PAYK2105844
Facts & features
Interior
Bedrooms & bathrooms
- Bedrooms: 5
- Bathrooms: 4
- Full bathrooms: 4
- Main level bathrooms: 1
- Main level bedrooms: 1
Rooms
- Room types: Dining Room, Primary Bedroom, Bedroom 2, Bedroom 3, Bedroom 4, Bedroom 5, Kitchen, Family Room, Library, Foyer, Laundry, Loft, Recreation Room, Storage Room, Utility Room, Bathroom 1, Primary Bathroom, Full Bath
Primary bedroom
- Level: Upper
- Area: 252 Square Feet
- Dimensions: 18 X 14
Bedroom 2
- Level: Upper
- Area: 168 Square Feet
- Dimensions: 14 X 12
Bedroom 3
- Level: Upper
- Area: 143 Square Feet
- Dimensions: 11 X 13
Bedroom 4
- Level: Upper
- Area: 132 Square Feet
- Dimensions: 11 X 12
Bedroom 5
- Level: Main
- Area: 154 Square Feet
- Dimensions: 11 X 14
Primary bathroom
- Level: Upper
Bathroom 1
- Level: Upper
Dining room
- Features: Dining Area
- Level: Main
- Area: 120 Square Feet
- Dimensions: 12 X 10
Family room
- Features: Fireplace - Gas
- Level: Main
- Area: 320 Square Feet
- Dimensions: 16 X 20
Foyer
- Level: Main
Other
- Level: Main
Other
- Level: Lower
Kitchen
- Features: Kitchen Island, Pantry
- Level: Main
- Area: 192 Square Feet
- Dimensions: 12 X 16
Laundry
- Level: Upper
Library
- Level: Main
- Area: 156 Square Feet
- Dimensions: 13 X 12
Loft
- Level: Upper
- Area: 228 Square Feet
- Dimensions: 19 X 12
Mud room
- Level: Main
Recreation room
- Level: Lower
- Area: 722 Square Feet
- Dimensions: 38 X 19
Storage room
- Features: Basement - Unfinished
- Level: Lower
Utility room
- Features: Basement - Unfinished
- Level: Lower
Heating
- Forced Air, Natural Gas
Cooling
- Central Air, Electric
Appliances
- Included: Tankless Water Heater
- Laundry: Laundry Room, Mud Room
Features
- Basement: Full,Finished
- Number of fireplaces: 1
Interior area
- Total structure area: 4,411
- Total interior livable area: 4,033 sqft
- Finished area above ground: 3,010
- Finished area below ground: 1,023
Property
Parking
- Total spaces: 3
- Parking features: Garage Door Opener, Garage Faces Front, Driveway, Attached
- Attached garage spaces: 3
- Has uncovered spaces: Yes
Accessibility
- Accessibility features: Doors - Lever Handle(s)
Features
- Levels: Three
- Stories: 3
- Patio & porch: Porch
- Pool features: None
Lot
- Size: 0.39 Acres
Details
- Additional structures: Above Grade, Below Grade
- Parcel number: 270004801710000000
- Zoning: RESIDENTIAL
- Special conditions: Standard
Construction
Type & style
- Home type: SingleFamily
- Architectural style: Transitional
- Property subtype: Single Family Residence
Materials
- Vinyl Siding, Stone
- Foundation: Concrete Perimeter
Condition
- New construction: Yes
- Year built: 2026
Details
- Builder model: LEHIGH
- Builder name: RYAN HOMES
Utilities & green energy
- Sewer: Public Sewer
- Water: Public
Community & HOA
Community
- Subdivision: Green Lane Meadows
HOA
- Has HOA: Yes
- HOA fee: $52 monthly
Location
- Region: Camp Hill
- Municipality: FAIRVIEW TWP
Financial & listing details
- Price per square foot: $165/sqft
- Date on market: 6/17/2026
- Listing agreement: Exclusive Right To Sell
- Inclusions: Parking Included In Listprice,
- Ownership: Fee Simple
Estimated market value
$668,000
$635,000 - $701,000
$4,136/mo
Price history
| Date | Event | Price |
|---|---|---|
| 6/17/2026 | Pending sale | $667,000$165/sqft |
Source:  Bright MLS #PAYK2105844 Report a problem Bright MLS #PAYK2105844 Report a problem | ||
Public tax history
Tax history is unavailable.
Monthly payment
Est. payment
Payment breakdown
Explore the cost of this home by adjusting the details. Changes won't be saved.Climate risks
Neighborhood: 17011
Nearby schools
GreatSchools rating
- NAFairview El SchoolGrades: K-5Distance: 0.9 mi
- 8/10Allen Middle SchoolGrades: 7-8Distance: 3.1 mi
- 6/10Cedar Cliff High SchoolGrades: 9-12Distance: 1.3 mi
Schools provided by the listing agent
- District: West Shore
Source: Bright MLS. This data may not be complete. We recommend contacting the local school district to confirm school assignments for this home.
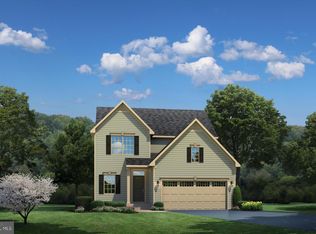
- $512,3904 bd4 ba2.7k sqft332 Ruffian Rd, Camp Hill, PA 17011Pending
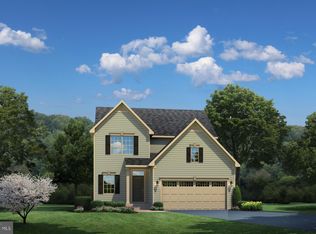
- $489,1104 bd4 ba2.7k sqft324 Ruffian Rd, Camp Hill, PA 17011Sold
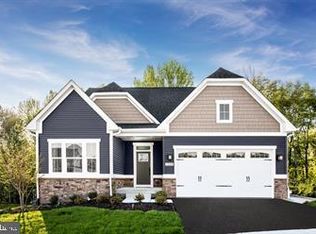
- $495,0553 bd2 ba2.6k sqft320 Ruffian Rd, Camp Hill, PA 17011Sold
- $497,030-- bd-- ba-- sqft306 Ruffian Rd, Camp Hill, PA 17011Sold
- $490,5955 bd4 ba2.7k sqft336 Ruffian Rd, Camp Hill, PA 17011Sold
- $525,690-- bd-- ba-- sqft308 Ruffian Rd, Camp Hill, PA 17011Sold
- $495,2004 bd3 ba3.1k sqft318 Ruffian Rd, Camp Hill, PA 17011Sold
- $513,1605 bd4 ba3.5k sqft325 Ruffian Rd, Camp Hill, PA 17011Sold
A local agent can set up tours, give advice and negotiate with sellers.
A local lender can help you make sure your offer is ready when you are.
Similar homes
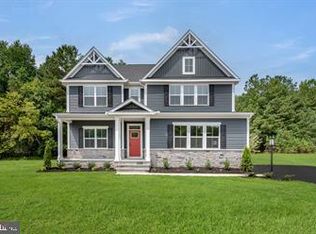
- $529,9905 bd4 ba3.7k sqft396 Kelso Dr, Camp Hill, PA 17011New Construction
 MLS ID #PAYK2106892, Heather Richardson, NVR, INC.. Bright MLS
 - $536,9904 bd3 ba3.9k sqft394 Kelso Dr, Camp Hill, PA 17011New Construction
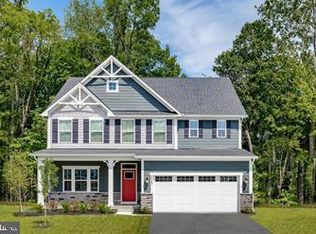 MLS ID #PAYK2106882, Heather Richardson, NVR, INC.. Bright MLS
 - from $512,9904 bd3 ba3.5k sqftHudson w/ Finished Basement Plan, Green Lane Meadows, Camp Hill, PA 17011New Construction
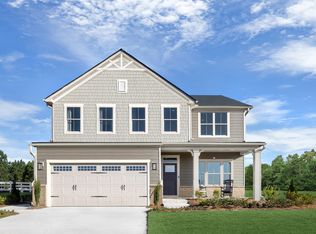 Ryan Homes
 - $512,9904 bd3 ba3.5k sqft384 Kelso Dr, Camp Hill, PA 17011New Construction
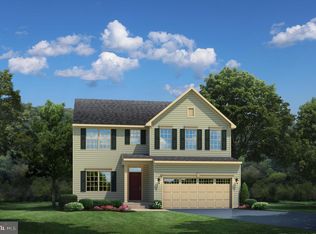 MLS ID #PAYK2106738, Heather Richardson, NVR, INC.. Bright MLS
 - $469,9904 bd3 ba2.7k sqft382 Kelso Dr, Camp Hill, PA 17011New ConstructionMLS ID #PAYK2106736, Heather Richardson, NVR, INC.. Bright MLS
- $449,9904 bd3 ba2.3k sqft388 Kelso Dr, Camp Hill, PA 17011New ConstructionMLS ID #PAYK2106870, Heather Richardson, NVR, INC.. Bright MLS
- $433,9903 bd2 ba2.3k sqft386 Kelso Dr, Camp Hill, PA 17011New ConstructionMLS ID #PAYK2106786, Heather Richardson, NVR, INC.. Bright MLS
- from $489,9904 bd3 ba3.1k sqftColumbia w/ Finished Basement Plan, Green Lane Meadows, Camp Hill, PA 17011New ConstructionRyan Homes
- from $469,9904 bd3 ba2.7k sqftBallenger w/ Finished Basement Plan, Green Lane Meadows, Camp Hill, PA 17011New ConstructionRyan Homes
- from $472,9903 bd2 ba2.6k sqftBramante Ranch w/ Finished Basement Plan, Green Lane Meadows, Camp Hill, PA 17011New ConstructionRyan Homes
- from $439,9904 bd3 ba2.3k sqftAllegheny w/ Finished Basement Plan, Green Lane Meadows, Camp Hill, PA 17011New ConstructionRyan Homes
- from $666,7814 bd3 ba3.2k sqftEthan Plan, Spring Creek Farm, Mechanicsburg, PA 17050New ConstructionKeystone Custom Homes
- from $690,3474 bd3 ba3.2k sqftEthan Plan, Hidden Springs, Mechanicsburg, PA 17050New ConstructionKeystone Custom Homes
- from $649,9004 bd3 ba3.4k sqftBrooklynn Plan, Autumn Chase, Mechanicsburg, PA 17055New ConstructionGarman Builders
- from $655,9004 bd3 ba3.5k sqftLeighton Plan, Autumn Chase, Mechanicsburg, PA 17055New ConstructionGarman Builders
- from $469,9904 bd3 ba3.1k sqftColumbia w/ Finished Basement Plan, Sienna Single Family Homes, New Cumberland, PA 17070New ConstructionRyan Homes
- from $645,7434 bd3 ba3.2k sqftEthan Plan, Silver Preserve, Mechanicsburg, PA 17050New ConstructionKeystone Custom Homes
- from $449,9904 bd3 ba2.7k sqftBallenger w/ Finished Basement Plan, Sienna Single Family Homes, New Cumberland, PA 17070New ConstructionRyan Homes
- $599,9904 bd3 ba2.7k sqft184 Morleton Ave Lot 182, Marysville, PA 17053New ConstructionMLS ID #PAPY2009492, Allison Altman, Inch & Co. Real Estate, LLC. Bright MLS
- from $613,9004 bd3 ba3.3k sqftKinsey Plan, Autumn Chase, Mechanicsburg, PA 17055New ConstructionGarman Builders
