****Buyers Mortgage Fell Through, Property Back on the Market***** Welcome to this adorable and inviting row home, thoughtfully updated and full of charm! Featuring newly updated siding, this home offers great curb appeal along with an enclosed front porch—perfect for relaxing year-round. Step inside to a bright and welcoming living room with beautifully updated wood floors that flow seamlessly into the modern kitchen and dining area. The kitchen boasts stainless steel appliances, recessed lighting, and a layout ideal for both everyday living and entertaining. Upstairs, you’ll find two comfortable bedrooms and a bright, refreshed bathroom complete with a skylight that fills the space with natural light. As a bonus, the partially finished basement expands your living space with an additional bonus room and a full bathroom—perfect for guests, a home office, or extra privacy. Outside, enjoy a fenced backyard with convenient access to the basement, offering both functionality and space for outdoor enjoyment. This charming home is move-in ready and packed with value—don’t miss your opportunity to make it yours!
Pending
Price increase: $5K (7/16)
$190,000
3910 Camden Ave, Pennsauken, NJ 08110
3beds
920sqft
:
Get pre-qualified$1,249/mo
Townhouse
Built in 1930
1,154 Square Feet Lot
$-- Zestimate®
$207/sqft
$-- HOA
What's special
Modern kitchenRecessed lightingNewly updated sidingGreat curb appealAdditional bonus roomBeautifully updated wood floorsBright refreshed bathroom
- 84 days |
- 482 |
- 34 |
Zillow last checked:
Listing updated:
Listed by:
Kimberly Lugo 856-883-7370,
EXP Realty, LLC
Source: Bright MLS,MLS#: NJCD2115518
Facts & features
Interior
Bedrooms & bathrooms
- Bedrooms: 3
- Bathrooms: 3
- Full bathrooms: 2
- 1/2 bathrooms: 1
- Main level bathrooms: 1
Rooms
- Room types: Dining Room, Kitchen, Laundry
Dining room
- Level: Main
Kitchen
- Level: Main
Laundry
- Level: Lower
Heating
- Radiator, Natural Gas
Cooling
- Window Unit(s)
Appliances
- Included: Gas Water Heater
- Laundry: In Basement, Laundry Room
Features
- Basement: Interior Entry,Exterior Entry,Partially Finished
- Has fireplace: No
Interior area
- Total structure area: 920
- Total interior livable area: 920 sqft
- Finished area above ground: 920
- Finished area below ground: 0
Property
Parking
- Parking features: On Street
- Has uncovered spaces: Yes
Accessibility
- Accessibility features: None
Features
- Levels: Two
- Stories: 2
- Pool features: None
- Fencing: Chain Link,Privacy
Lot
- Size: 1,154 Square Feet
Details
- Additional structures: Above Grade, Below Grade
- Parcel number: 270451000030
- Zoning: RESIDENTIAL
- Special conditions: Standard
Construction
Type & style
- Home type: Townhouse
- Architectural style: Traditional
- Property subtype: Townhouse
Materials
- Brick
- Foundation: Brick/Mortar
Condition
- New construction: No
- Year built: 1930
Utilities & green energy
- Sewer: Public Sewer
- Water: Public
Community & HOA
Community
- Subdivision: Pennsauken Border
HOA
- Has HOA: No
Location
- Region: Pennsauken
- Municipality: PENNSAUKEN TWP
Financial & listing details
- Price per square foot: $207/sqft
- Tax assessed value: $169,200
- Annual tax amount: $3,844
- Date on market: 5/4/2026
- Listing agreement: Exclusive Right To Sell
- Listing terms: Cash,Conventional,FHA
- Inclusions: Washer, Dryer, Stove, Refrigerator And Window Units.
- Exclusions: All Personal Property
- Ownership: Fee Simple
Estimated market value
Not available
Estimated sales range
Not available
Not available
Price history
| Date | Event | Price |
|---|---|---|
| 7/24/2026 | Pending sale | $190,000$207/sqft |
Source:  Bright MLS #NJCD2115518 Report a problem Bright MLS #NJCD2115518 Report a problem | ||
| 7/16/2026 | Price change | $190,000+2.7%$207/sqft |
Source: Bright MLS #NJCD2115518 Report a problem | ||
| 5/17/2026 | Pending sale | $185,000$201/sqft |
Source: Bright MLS #NJCD2115518 Report a problem | ||
| 5/4/2026 | Listed for sale | $185,000+189.1%$201/sqft |
Source: Bright MLS #NJCD2115518 Report a problem | ||
| 2/3/2017 | Sold | $64,000+6.7%$70/sqft |
Source: Public Record Report a problem | ||
| 10/24/2016 | Listed for sale | $60,000$65/sqft |
Source: Garden State Properties Group #6880023 Report a problem | ||
Public tax history
| Year | Property taxes | Tax assessment |
|---|---|---|
| 2025 | $3,675 +24.4% | $169,200 +137.6% |
| 2024 | $2,954 -2.8% | $71,200 |
| 2023 | $3,039 +5.2% | $71,200 |
| 2022 | $2,888 +2.3% | $71,200 |
| 2021 | $2,822 +5% | $71,200 |
| 2020 | $2,686 -0.4% | $71,200 |
| 2019 | $2,698 | $71,200 |
| 2018 | $2,698 +1.7% | $71,200 |
| 2017 | $2,652 +4.5% | $71,200 |
| 2016 | $2,539 +10.5% | $71,200 |
| 2015 | $2,297 +1.3% | $71,200 +67.5% |
| 2014 | $2,267 +3.5% | $42,500 |
| 2013 | $2,191 +2.2% | $42,500 |
| 2012 | $2,143 +3.7% | $42,500 |
| 2011 | $2,067 +3.7% | $42,500 +2.9% |
| 2010 | $1,993 +2.7% | $41,300 |
| 2009 | $1,940 | $41,300 |
| 2008 | -- | $41,300 |
| 2007 | -- | $41,300 |
| 2006 | -- | $41,300 |
| 2005 | -- | $41,300 |
| 2004 | -- | $41,300 |
| 2003 | -- | $41,300 |
| 2002 | -- | $41,300 |
| 2001 | -- | $41,300 |
Find assessor info on the county website
Monthly payment
Est. payment
Payment breakdown
Explore the cost of this home by adjusting the details. Changes won't be saved.Climate risks
Neighborhood: 08110
Nearby schools
GreatSchools rating
- 3/10Benjamin Franklin Elementary SchoolGrades: PK-3Distance: 1.8 mi
- 3/10Howard M Phifer Middle SchoolGrades: 6-8Distance: 2.4 mi
- 1/10Pennsauken High SchoolGrades: 9-12Distance: 3.3 mi
Schools provided by the listing agent
- District: Pennsauken Township Public Schools
Source: Bright MLS. This data may not be complete. We recommend contacting the local school district to confirm school assignments for this home.
- $153,0003 bd1 ba920 sqft3912 Camden Ave, Pennsauken, NJ 08110Off Market
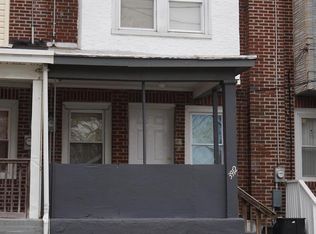
- $184,000-- bd-- ba920 sqft3908 Camden Ave, Pennsauken, NJ 08110Off Market
- $152,9002 bd1 ba920 sqft3906 Camden Ave, Pennsauken, NJ 08110Off Market
- $172,7003 bd1 ba1.2k sqft3914 Camden Ave, Pennsauken, NJ 08110Off Market

- $124,100-- bd-- ba930 sqft3904 Camden Ave, Pennsauken, NJ 08110Off Market
- $124,200-- bd-- ba920 sqft3916 Camden Ave, Pennsauken, NJ 08110Off Market
- $40,000-- bd-- ba-- sqft3902 Camden Ave, Pennsauken, NJ 08110Off Market
- $194,9003 bd1 ba920 sqft3918 Camden Ave, Pennsauken, NJ 08110Off Market
A local agent can set up tours, give advice and negotiate with sellers.
A local lender can help you make sure your offer is ready when you are.
Similar homes
- $200,0003 bd1 ba1k sqft3163 Merriel Ave, Camden, NJ 08105For Sale

 MLS ID #NJCD2121742, Carol Terrell, Keller Williams - Main Street. Bright MLS
 - $174,9003 bd1 ba1.1k sqft126 N 24th St, Camden, NJ 08105For Sale
 MLS ID #NJCD2123016, Kenneth LePosa, Coldwell Banker Realty. Bright MLS
 - $175,0003 bd1 ba1.3k sqft1275 Chase St, Camden, NJ 08104For Sale
 MLS ID #NJCD2121774, Carol Terrell, Keller Williams - Main Street. Bright MLS
 - $--3 bd2 ba1.2k sqft3006 Mickle St, Camden, NJ 08105Auction
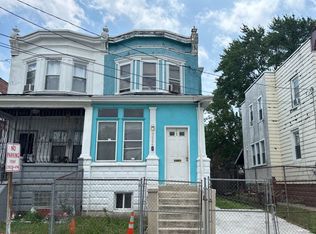 Auction.com 2
 - $175,0003 bd1 ba1k sqft1303 Browning St, Camden, NJ 08104For SaleMLS ID #NJCD2121780, Carol Terrell, Keller Williams - Main Street. Bright MLS
- $170,0003 bd1 ba986 sqft1120 Jackson St, Camden, NJ 08104For SaleMLS ID #NJCD2121748, Carol Terrell, Keller Williams - Main Street. Bright MLS
- $175,0003 bd1 ba1.1k sqft1024 Thurman St, Camden, NJ 08104For SaleMLS ID #NJCD2121746, Carol Terrell, Keller Williams - Main Street. Bright MLS
- $214,9993 bd2 ba840 sqft1413 9th St, Camden, NJ 08104For SaleMLS ID #NJCD2122168, Victor Marcelino Espinal, New and Modern Group, LLC. Bright MLS
- $195,0003 bd1 ba1k sqft1339 W Seltzer St, Philadelphia, PA 19132For SaleMLS ID #PAPH2627142, Asa Kurland, KW Empower. Bright MLS
- $175,0002 bd1 ba1k sqft1629 Maryland St, Camden, NJ 08104For SaleMLS ID #NJCD2121692, Carol Terrell, Keller Williams - Main Street. Bright MLS
- $175,0002 bd1 ba1.1k sqft1405 Norris St, Camden, NJ 08104For SaleMLS ID #NJCD2121764, Carol Terrell, Keller Williams - Main Street. Bright MLS
- $--3 bd1 ba1.1k sqft5214 Heston St, Philadelphia, PA 19131AuctionServiceLink Auction
- $179,9993 bd1 ba1.1k sqft1328 S Wilton St, Philadelphia, PA 19143For SaleMLS ID #PAPH2642562, Kelly Fox, LPT Realty, LLC. Bright MLS
- $199,9002 bd1 ba780 sqft327 Winton St, Philadelphia, PA 19148For SaleMLS ID #PAPH2643838, Joseph Gorman, Alpha Realty Group. Bright MLS
- $185,0003 bd1 ba1.2k sqft611 E Wyoming Ave, Philadelphia, PA 19120For SaleMLS ID #PAPH2585056, Ron Halbruner, Keller Williams Realty - Cherry Hill. Bright MLS
- $115,0003 bd2 ba1.1k sqft1222 Sheridan St, Camden, NJ 08104For SaleMLS ID #NJCD2122572, Kenneth LePosa, Coldwell Banker Realty. Bright MLS
- $170,0003 bd1 ba1k sqft1815 N Newkirk St, Philadelphia, PA 19121AuctionMLS ID #PAPH2605398, Adam Kiliszek, EXP Realty, LLC. Bright MLS
- $170,0003 bd1 ba1k sqft1833 N Newkirk St, Philadelphia, PA 19121AuctionMLS ID #PAPH2605388, Adam Kiliszek, EXP Realty, LLC. Bright MLS
- $--3 bd1 ba872 sqft134 Gladstone St, Philadelphia, PA 19148AuctionServiceLink Auction
- $--3 bd1 ba1k sqft2515 N Bouvier St, Philadelphia, PA 19132AuctionAuction.com 1
