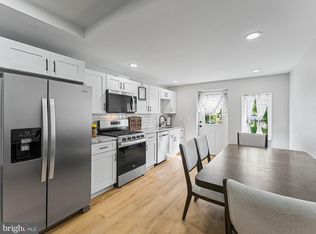
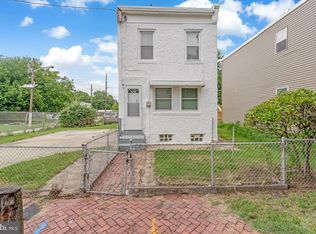
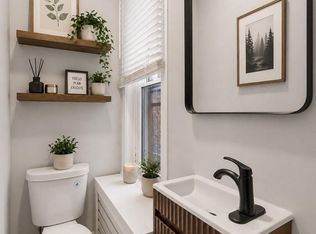
Welcome to 1413 South 9th Street, Camden, NJ, a beautifully fully renovated, move in ready home that perfectly blends modern style, quality craftsmanship, and everyday comfort. This stunning 3 bedroom, 1.5 bath residence has been thoughtfully updated from top to bottom and features a bright, open layout with contemporary finishes throughout. The gorgeous white kitchen is the centerpiece of the home, complete with top of the line appliances, sleek cabinetry, and plenty of space for cooking and entertaining. Enjoy year round comfort with a brand new central air conditioning system and the peace of mind that comes with a brand new water heater. The spacious semi/partially finished basement offers endless possibilities for additional space, recreation area, or abundant storage. Step outside to a generously sized backyard that's perfect for entertaining, summer barbecues, gardening, pets, or simply relaxing in your own private outdoor retreat. Conveniently located near schools, shopping, restaurants, parks, major highways, and public transportation, this turnkey property is an exceptional opportunity for first-time buyers or anyone looking for a home that's ready to enjoy from day one. Don't miss your chance to own this beautifully renovated gem. Schedule your private showing today!
Under contract
$214,999
1413 9th St, Camden, NJ 08104
3beds
840sqft
Townhouse
Built in 1910
967 Square Feet Lot
$-- Zestimate®
$256/sqft
$-- HOA
What's special
Modern styleContemporary finishes throughoutBrand new water heaterQuality craftsmanshipSleek cabinetryGenerously sized backyardGorgeous white kitchen
- 97 days
- 20
- 0
Zillow last checked:
Listing updated:
Listed by:
Victor Marcelino Espinal 609-686-5630,
New and Modern Group, LLC
Source: Bright MLS,MLS#: NJCD2122168
Facts & features
Interior
Bedrooms & bathrooms
- Bedrooms: 3
- Bathrooms: 2
- Full bathrooms: 1
- 1/2 bathrooms: 1
- Main level bathrooms: 1
Heating
- Other, Central
Cooling
- Central Air, Natural Gas
Appliances
- Included: Built-In Range, Oven/Range - Electric, Refrigerator, Water Heater
- Laundry: In Basement
Features
- Basement: Unfinished,Full,Partially Finished
- Has fireplace: No
Interior area
- Total structure area: 840
- Total interior livable area: 840 sqft
- Finished area above ground: 840
Video & virtual tour
Property
Parking
- Parking features: None
Accessibility
- Accessibility features: Accessible Entrance
Features
- Levels: Two
- Stories: 2
- Pool features: None
Lot
- Size: 967 Square Feet
Details
- Additional structures: Above Grade
- Parcel number: 080041300012
- Zoning: R-2 RESIDENTIAL ZONE
- Special conditions: Standard
Construction
Type & style
- Home type: Townhouse
- Architectural style: Other
- Property subtype: Townhouse
Materials
- Other
- Foundation: Other
Condition
- New construction: No
- Year built: 1910
- Major remodel year: 2026
Utilities & green energy
- Sewer: Other
- Water: Public
Community & HOA
Community
- Subdivision: Centerville
HOA
- Has HOA: No
Location
- Region: Camden
- Municipality: CAMDEN CITY
Financial & listing details
- Price per square foot: $256/sqft
- Tax assessed value: $11,000
- Annual tax amount: $406
- Date on market: 7/10/2026
- Listing agreement: Exclusive Right To Sell
- Inclusions: Refrigerator And Electric Stove
- Exclusions: Personal / Staged Furniture
- Ownership: Fee Simple
Estimated market value
Not available
Estimated sales range
Not available
Not available
Price history
| Date | Event | Price |
|---|---|---|
| 7/30/2026 | Contingent | $214,999$256/sqft |
Source:  Bright MLS #NJCD2122168 Report a problem Bright MLS #NJCD2122168 Report a problem | ||
| 7/15/2026 | Listed for sale | $214,999$256/sqft |
Source: Bright MLS #NJCD2122168 Report a problem | ||
Public tax history
| Year | Property taxes | Tax assessment |
|---|---|---|
| 2026 | $406 | $11,000 |
| 2025 | $406 +4.1% | $11,000 |
| 2024 | $390 -92% | $11,000 |
| 2023 | $4,848 +5.8% | $11,000 |
| 2022 | $4,582 +1143.8% | $11,000 |
| 2021 | $368 +387.5% | $11,000 |
| 2020 | $76 -55.3% | $11,000 |
| 2019 | $169 | $11,000 |
| 2018 | $169 -46.3% | $11,000 |
| 2017 | $315 +3.9% | $11,000 |
| 2016 | $303 +2.5% | $11,000 |
| 2015 | $296 +0.8% | $11,000 |
| 2014 | $293 +7.5% | $11,000 |
| 2012 | $273 -50.9% | $11,000 |
| 2011 | $556 -2.3% | $11,000 -9.1% |
| 2010 | $569 +1.5% | $12,100 |
| 2009 | $561 | $12,100 |
| 2008 | -- | $12,100 |
| 2007 | -- | $12,100 |
| 2006 | -- | $12,100 |
| 2005 | -- | $12,100 |
| 2004 | -- | $12,100 |
| 2003 | -- | $12,100 |
| 2002 | -- | $12,100 |
| 2001 | -- | $12,100 |
Find assessor info on the county website
Monthly payment
Est. payment
Payment breakdown
Explore the cost of this home by adjusting the details. Changes won't be saved.Climate risks
Neighborhood: Gateway
Nearby schools
Schools provided by the listing agent
- District: Camden City Schools
Source: Bright MLS. This data may not be complete. We recommend contacting the local school district to confirm school assignments for this home.

Similar homes
- $199,9003 bd1 ba1.2k sqft216 Cumberland St, Gloucester City, NJ 08030For Sale
 MLS ID #NJCD2127718, AJ Pund, Keller Williams Realty - Moorestown. Bright MLS
 - $195,0002 bd1 ba952 sqft771 Ramona Gonzalez St, Camden, NJ 08103For Sale
 MLS ID #NJCD2121938, Patrick Gorman, Keller Williams - Main Street. Bright MLS
 - $219,0003 bd2 ba920 sqft1509 S 49th St, Philadelphia, PA 19143For Sale
 MLS ID #PAPH2676278, Ryan Lockstein, Rosedale Real Estate LLC. Bright MLS
 - $199,9004 bd2 ba1k sqft2009 E Birch St, Philadelphia, PA 19134For Sale
 MLS ID #PAPH2676098, Doron Kamhaji, Long & Foster Real Estate, Inc.. Bright MLS
 - $214,9003 bd2 ba1k sqft3653 Frankford Ave, Philadelphia, PA 19134For SaleMLS ID #PAPH2639128, Victoria Sipes, Home Solutions Realty Group. Bright MLS
- $225,0003 bd2 ba1.1k sqft2010 S Alden St, Philadelphia, PA 19143For SaleMLS ID #PAPH2659288, Susan Orloff, BHHS Fox & Roach-Media. Bright MLS
- $229,9003 bd2 ba1.1k sqft1829 S 54th St, Philadelphia, PA 19143For SaleMLS ID #PAPH2668642, Marisa Mango, Mango & August Inc. Bright MLS
- $215,9993 bd1 ba1.1k sqft5753 Catharine St, Philadelphia, PA 19143For SaleMLS ID #PAPH2641110, Stephen Kennedy, KW Empower. Bright MLS
- $219,9003 bd2 ba1.2k sqft5542 Elliott St, Philadelphia, PA 19143For SaleMLS ID #PAPH2616690, Aws Abdelaziz, RE/MAX Access. Bright MLS
- $238,0003 bd2 ba1.2k sqft3371 Emerald St, Philadelphia, PA 19134For SaleMLS ID #PAPH2666692, Lixia Tapia, Opus Elite Real Estate. Bright MLS
- $249,0003 bd2 ba1k sqft2420 Federal St, Philadelphia, PA 19146For SaleMLS ID #PAPH2670830, Tina DeJesse, BHHS Fox & Roach-Center City Walnut. Bright MLS
- $255,0003 bd3 ba1.2k sqft1523 N Allison St, Philadelphia, PA 19131For SaleMLS ID #PAPH2680268, Vardgas Oganisean, Premier Real Estate Inc. Bright MLS
- $209,9003 bd2 ba1.1k sqft3026 Page St, Philadelphia, PA 19121For SaleMLS ID #PAPH2606866, Laura Walker, Walker Realty Group LLC. Bright MLS
- $229,9003 bd2 ba1.2k sqft2649 S Hobson St, Philadelphia, PA 19142For SaleMLS ID #PAPH2676718, Santos Rivera, Iron Valley Real Estate of Berks. Bright MLS
- $225,0002 bd2 ba732 sqft1812 E Albert St, Philadelphia, PA 19125For SaleMLS ID #PAPH2611082, Ian Smith, BHHS Fox & Roach-Center City Walnut. Bright MLS
- $199,9003 bd1 ba1.2k sqft411 N 50th St, Philadelphia, PA 19139For SaleMLS ID #PAPH2676990, Ryan Lockstein, Rosedale Real Estate LLC. Bright MLS
- $249,0002 bd1 ba804 sqft1541 S Stillman St, Philadelphia, PA 19146For SaleMLS ID #PAPH2676618, Monique Perri, KW Empower. Bright MLS
- $189,9993 bd1 ba1.2k sqft2557 S 61st St, Philadelphia, PA 19142For SaleMLS ID #PAPH2659238, Paris Luong, Tesla Realty Group, LLC. Bright MLS
- $225,0003 bd1 ba1k sqft6632 N Uber St, Philadelphia, PA 19138For SaleMLS ID #PAPH2676514, Ryan Lockstein, Rosedale Real Estate LLC. Bright MLS
- $200,0003 bd1 ba1.1k sqft6154 Kingsessing Ave, Philadelphia, PA 19142For SaleMLS ID #PAPH2606824, Brandon Waterman, KW Empower. Bright MLS
