Skip main navigation
For sale
  • $2,225,000

    3910 Fall Line Dr #16, Vail, CO 81657

    5beds
    2,022sqft
    : 
    Loading
    Get pre-qualified
    Townhouse
    Built in 1980
    8,276 Square Feet Lot
    $2,111,500 Zestimate®
    $1,100/sqft
    $750/mo HOA

    What's special

    Completely reimagined luxury townhomeBeautifully appointed compab bathroomsContemporary european designCustom maronese closetsSleek arrex kitchenElegant barausse doors throughoutRefined alpine retreat
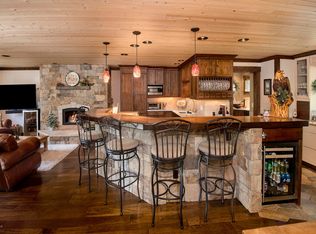
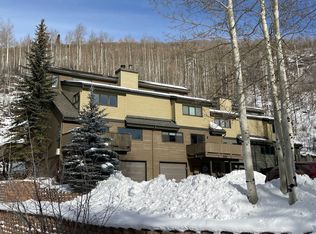
    Experience elevated mountain living at 3910 Fall Line Drive Unit 16, a completely reimagined luxury townhome in East Vail. Spanning approximately 2,022 square feet, this sophisticated five bedroom, four-bathroom residence blends contemporary European design with the warmth and livability of a refined alpine retreat. Thoughtfully remodeled with interiors curated by New Box, the home showcases an exceptional collection of modern Italian finishes sourced exclusively from some of Italy's most innovative manufacturers. The sleek Arrex kitchen serves as the centerpiece of the home, complemented by beautifully appointed Compab bathrooms, custom Maronese closets, and elegant Barausse doors throughout. Wide-plank European white oak flooring adds warmth and continuity to the refined interior palette. Designed for both entertaining and everyday comfort, the open-concept living spaces are filled with natural light and seamlessly connect to inviting outdoor areas that embrace the surrounding mountain setting. A flexible den provides the ideal space for a media room, home office, or additional guest accommodations, while the private garage offers convenience and storage for year-round mountain adventures. Ideally positioned in East Vail and close to a bus stop, this residence offers effortless access to world-class skiing, hiking, biking, and the vibrant energy of Vail, delivering a rare opportunity to own a fully remodeled modern mountain retreat.
    46 days
    |
    356
    |
    11
    |

    Zillow last checked:

    Listing updated:

    Listed by:

    Brian Butts 970-306-2619,

    Solaris Real Estate, LLC

    Source: VMLS,MLS#: 1014182MLS Logo

    Loading...

      Facts & features

      Interior

      Bedrooms & bathrooms
      • Bedrooms: 5
      • Bathrooms: 4
      • Full bathrooms: 1
      • 3/4 bathrooms: 2
      • 1/2 bathrooms: 1
      Heating
      • Baseboard, Electric, Exhaust Fan, See Remarks
      Cooling
      • None
      Appliances
      • Included: Built-In Electric Oven, Cooktop, Disposal, ENERGY STAR Qualified Dishwasher, ENERGY STAR Qualified Freezer, ENERGY STAR Qualified Refrigerator, Microwave, Range Hood, Washer, Washer/Dryer, Wine Cooler, See Remarks
      • Laundry: Electric Dryer Hookup, Washer Hookup
      Features
      • Smart Thermostat, Balcony, See Remarks
      • Flooring: Stone, Tile, Wood
      • Has basement: No
      • Has fireplace: Yes
      • Fireplace features: Electric
      Interior area
      • Total structure area: 2,022
      • Total interior livable area: 2,022 sqft

      Property

      Parking
      • Total spaces: 1
      • Parking features: Assigned
      • Attached garage spaces: 1
      Features
      • Levels: Two
      • Stories: 2
      • Entry location: 1
      • Patio & porch: Deck, Patio
      • Has view: Yes
      • View description: Mountain(s), See Remarks
      Lot
      • Size: 8,276 Square Feet
      • Features: Near Public Transit, See Remarks
      Details
      • Parcel number: 210102401016
      • Zoning: Residential
      • Special conditions: Standard

      Construction

      Type & style
      • Home type: Townhouse
      • Property subtype: Townhouse
      Materials
      • Frame, Wood Siding
      • Foundation: Block, Poured in Place
      • Roof: Asphalt
      Condition
      • Year built: 1980
      • Major remodel year: 1990

      Utilities & green energy

      • Sewer: Other, See Remarks
      • Water: Public
      • Utilities for property: Cable Available, Electricity Available, Natural Gas Available, Phone Available, Satellite, Sewer Available, Snow Removal, Water Available, See Remarks

      Community & HOA

      Community
      • Features: Near Public Transport, See Remarks
      • Subdivision: Other
      HOA
      • Has HOA: Yes
      • Amenities included: See Remarks
      • Services included: Common Area Maintenance, Snow Removal, Trash, See Remarks
      • HOA fee: $2,250 quarterly
      Location
      • Region: Vail

      Financial & listing details

      • Price per square foot: $1,100/sqft
      • Tax assessed value: $1,111,380
      • Annual tax amount: $4,355
      • Date on market: 5/21/2026
      • Cumulative days on market: 47 days
      • Listing terms: See Remarks
      • Electric utility on property: Yes
      • Road surface type: All Year

        Estimated market value

        $2,111,500

        $2.01M - $2.22M

        $6,076/mo

        Price history

        DateEventPrice
        5/21/2026Listed for sale$2,225,000+383.7%$1,100/sqft
        Source: VMLS #1014182 Report a problem
        5/2/2013Sold$460,000$227/sqft
        Source: Public Record Report a problem

        Public tax history

        YearProperty taxesTax assessment
        2024$3,533 +37.5%$74,460 -4.4%
        2023$2,569 -2.9%$77,890 +55.8%
        2022$2,646 $50,000 -2.8%
        2021-- $51,440 +18.2%
        2020$2,209 -0.3%$43,520
        2019$2,216 $43,520 +15.9%
        2018$2,216 +13.6%$37,560
        2017$1,951 +0.5%$37,560 -0.2%
        2016$1,942 +0.9%$37,640
        2015$1,925 +38.7%$37,640 +27.5%
        2014$1,387 $29,510
        2013-- $29,510 -13.1%
        2012-- $33,960
        2011-- $33,960 -22.3%
        2010-- $43,700
        2009-- $43,700 +1.3%
        2008-- $43,120
        2007-- $43,120 +69%
        2006-- $25,520
        2005-- $25,520
        2004-- $25,520 -1%
        2003-- $25,780 +0.2%
        2002-- $25,720
        2001-- $25,720

        Find assessor info on the county website

        Monthly payment

        Est. payment

        Payment breakdown

        Explore the cost of this home by adjusting the details. Changes won't be saved.
        All calculations are estimates and provided by Zillow, Inc. for informational purposes only. Actual amounts may vary.
        HOA fees may include property taxes on listings classified as Co-Ops. Contact the listing agent and/or owner for fee details.
        Mortgage interest rates are dependent on a number of factors, including credit score, down payment, and repayment length. Interest rate data provided by Zillow Group Marketplace, Inc. as of 1/1/1970 from various mortgage lenders with which we have lead or other similar arrangements; the Estimated Payment is an average of those rates.
        See how much you could borrow to make a competitive offer.

        Climate risks

        Neighborhood: 81657

        Getting around

        11 / 100
        Car-Dependent
        18 / 100
        Somewhat Bikeable

        Nearby schools

        GreatSchools rating

        A local agent can set up tours, give advice and negotiate with sellers.

        Browse local experts

        Similar homes

        Skip to the end of the carouselSkip to the beginning of the carousel