Steeped in nearly two centuries of history, Shelby Springs is a truly one-of-a-kind private estate near Calera. Once one of Alabama’s celebrated mineral springs resorts, the property has served as an Antebellum resort destination, Civil War training camp & hospital, 1920s country club & private family estate since 1938. At its heart sits a stately two-story Georgian Colonial featuring 5 bedrooms, 4.5 baths, four Corinthian columns, a grand portico & beautiful historic details. The remarkable grounds include the original enclosed mineral springs, remnants of the historic hotel, a surviving resort-era guest cottage, swimming pool, guest house, gardens, pastures & open acreage. Offering incredible privacy, usable land & a history few properties can match, Shelby Springs is a rare opportunity for an equestrian or recreational retreat, family estate or unforgettable homestead just minutes from I-65.
For sale
$4,250,000
3910 Highway 42, Calera, AL 35040
5beds
6,802sqft
Single Family Residence
Built in 1932
145.57 Acres Lot
$-- Zestimate®
$625/sqft
$-- HOA
What's special
- 12 days
- 1,745
- 184
Likely to sell faster than
Zillow last checked:
Listing updated:
Listed by:
Mary Harmon Muir-Taylor 205-370-7996,
Ray & Poynor Properties
Source: GALMLS,MLS#: 21466391
Facts & features
Interior
Bedrooms & bathrooms
- Bedrooms: 5
- Bathrooms: 5
- Full bathrooms: 4
- 1/2 bathrooms: 1
Rooms
- Room types: Bedroom, Bonus Room, Den/Family (ROOM), Dining Room, Bathroom, Half Bath (ROOM), Kitchen, Master Bathroom, Master Bedroom, Office/Study (ROOM)
Primary bedroom
- Level: First
Bedroom 1
- Level: Second
Bedroom 2
- Level: Second
Primary bathroom
- Level: First
Bathroom 1
- Level: Second
Bathroom 3
- Level: Basement
Dining room
- Level: First
Family room
- Level: First
Kitchen
- Features: Stone Counters, Breakfast Bar, Eat-in Kitchen, Pantry
- Level: First
Living room
- Level: First
Basement
- Area: 1435
Office
- Level: First
Heating
- 3+ Systems (HEAT), Heat Pump
Cooling
- Dual, Heat Pump, Zoned, Ceiling Fan(s)
Appliances
- Included: Gas Cooktop, Freezer, Microwave, Double Oven, Refrigerator, Stainless Steel Appliance(s), Stove-Gas, Gas Water Heater, Electric Water Heater
- Laundry: Electric Dryer Hookup, Washer Hookup, Main Level, Laundry Room, Yes
Features
- Elevator, Multiple Staircases, Recessed Lighting, Textured Walls, Cathedral/Vaulted, High Ceilings, Crown Molding, Tray Ceiling(s), Linen Closet, Double Vanity, Tub/Shower Combo
- Flooring: Hardwood, Tile
- Windows: Window Treatments
- Basement: Partial,Partially Finished,Daylight
- Attic: Other,Yes
- Number of fireplaces: 5
- Fireplace features: Brick (FIREPL), Tile (FIREPL), Bedroom, Living Room, Recreation Room, Gas, Wood Burning
Interior area
- Total interior livable area: 6,802 sqft
- Finished area above ground: 5,367
- Finished area below ground: 1,435
Video & virtual tour
Property
Parking
- Parking features: Parking (MLVL), Unassigned
Features
- Levels: One and One Half
- Stories: 1.5
- Patio & porch: Open (PATIO), Patio, Covered (DECK), Deck
- Exterior features: Balcony, Lighting, Sprinkler System
- Has private pool: Yes
- Pool features: Cleaning System, In Ground, Private
- Fencing: Fenced
- Has water view: Yes
- Water view: Water
- Waterfront features: No
Lot
- Size: 145.57 Acres
- Features: Acreage, Horses Permitted, Pasture, Few Trees
Details
- Additional structures: Barn(s), Guest House
- Parcel number: 293070001001.002
- Special conditions: N/A
- Horses can be raised: Yes
- Horse amenities: Horse Facilities
Construction
Type & style
- Home type: SingleFamily
- Property subtype: Single Family Residence
Materials
- Wood
- Foundation: Basement
Condition
- Year built: 1932
Utilities & green energy
- Electric: Generator
- Sewer: Septic Tank
- Water: Public
Community & HOA
Community
- Features: Fishing, Pond, Swimming Allowed
- Subdivision: Calera
Location
- Region: Calera
Financial & listing details
- Price per square foot: $625/sqft
- Tax assessed value: $1,623,640
- Annual tax amount: $9,078
- Price range: $4.3M - $4.3M
- Date on market: 9/29/2026
Estimated market value
Not available
Estimated sales range
Not available
Not available
Price history
| Date | Event | Price |
|---|---|---|
| 9/30/2026 | Listed for sale | $4,250,000+2035.7%$625/sqft |
Source:  GALMLS #21466391 Report a problem GALMLS #21466391 Report a problem | ||
| 1/29/2010 | Sold | $199,000$29/sqft |
Source: Agent Provided Report a problem | ||
Public tax history
| Year | Property taxes | Tax assessment |
|---|---|---|
| 2025 | $9,078 -7% | $185,180 +2% |
| 2024 | $9,764 +70.5% | $181,580 +70% |
| 2023 | $5,726 +16% | $106,800 +15.9% |
| 2022 | $4,936 +8.6% | $92,160 +8.6% |
| 2021 | $4,544 +12.4% | $84,900 +4.3% |
| 2020 | $4,042 +4.5% | $81,380 +4.5% |
| 2019 | $3,868 | $77,880 +7.4% |
| 2017 | $3,868 +11.3% | $72,540 +5.9% |
| 2015 | $3,475 -1.7% | $68,520 +3.5% |
| 2014 | $3,535 -0.2% | $66,220 -0.2% |
| 2013 | $3,541 +0.5% | $66,340 +0.5% |
| 2012 | $3,523 -5% | $66,000 -4.9% |
| 2011 | $3,708 -1.5% | $69,420 -1.5% |
| 2010 | $3,764 -0.8% | $70,460 -0.8% |
| 2009 | $3,795 +25.1% | $71,040 +26.4% |
| 2007 | $3,035 +11.3% | $56,200 -89.8% |
| 2005 | $2,726 +9.4% | $550,600 |
| 2003 | $2,493 | -- |
Find assessor info on the county website
Monthly payment
Est. payment
Payment breakdown
Explore the cost of this home by adjusting the details. Changes won't be saved.Climate risks
Neighborhood: 35040
Nearby schools
Schools provided by the listing agent
- Elementary: Calera
- Middle: Calera
- High: Calera
Source: GALMLS. This data may not be complete. We recommend contacting the local school district to confirm school assignments for this home.


Similar homes
- $2,500,0003 bd4 ba4k sqft181 County Road 6, Calera, AL 35040For Sale
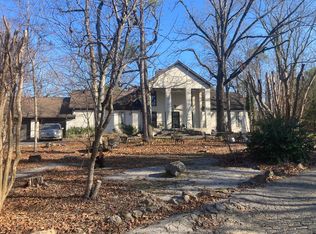 The Southern Land Brokers
 - $2,500,0003 bd4 ba3.5k sqft181 County Rd, Calera, AL 35040For Sale
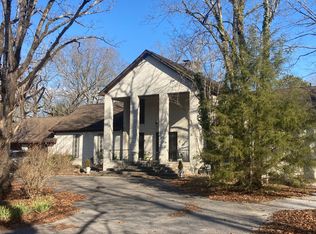 MLS ID #11267386, Tip Edwards, The Southern Land Brokers. My State MLS
 - $2,695,0004 bd6 ba7.4k sqft671 Oak Haven Trl, Columbiana, AL 35051For Sale
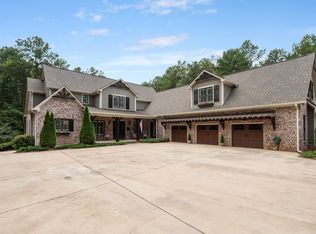
 MLS ID #21463657, Alicia Cuevas, ARC Realty Vestavia. GALMLS
 - $2,350,0004 bd5 ba6.8k sqftStarlink, Chelsea, AL 35051For Sale
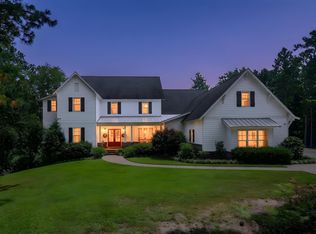 MLS ID #21458356, Julie Kim, RealtySouth-Inverness Office. GALMLS
 - $2,399,0007 bd6 ba8.9k sqftSpectrum, Columbiana, AL 35051For SaleMLS ID #21456536, Valisa Schmidley, Valisa Schmidley Broker. GALMLS
