INVESTOR & DEVELOPER OPPORTUNITY
3910 & 3914 Hoffman St | Houston, TX 77026
Rare opportunity to own a unique income-producing property featuring SIX detached homes, each same layout of 2/1, situated on TWO generous lots.
All units have been substantially updated.
3 units currently tenant occupied.
Trash included, each home separately metered.
This detached-home setup creates strong tenant appeal and offers investors a rare “small rental community” that's unique from traditional MF properties.
This property also includes a rear 6-unit structure that is currently damaged and needing repair, creating a major value-add and redevelopment opportunity for the next owner. Lots of options here...Restore, rebuild, or reimagine the space to maximize future income potential.
Ideal for:
-Buy-and-hold, MF investors
-Value-add operators
-Developers seeking future density potential
-Convenient access to 610 & I-69
-Please do not disturb tenants.
For sale
Price cut: $70K (8/4)
$590,000
3910 Hoffman St APT 1, Houston, TX 77026
12beds
4,448sqft
Multi Family
Built in 1942
-- sqft lot
$-- Zestimate®
$133/sqft
$-- HOA
What's special
Six detached homes
- 125 days
- 532
- 60
Zillow last checked:
Listing updated:
Listed by:
Gina Thayer TREC #0723773 713-298-3004,
eXp Realty LLC
Source: HAR,MLS#: 79299865
Facts & features
Interior
Bedrooms & bathrooms
- Bedrooms: 12
- Bathrooms: 9
- Full bathrooms: 9
Heating
- Wall Furnace
Cooling
- Window Unit(s)
Appliances
- Included: Disposal, Dishwasher
Features
- Flooring: Tile
Interior area
- Total structure area: 4,448
- Total interior livable area: 4,448 sqft
Property
Features
- Stories: 1
- Exterior features: Private Entrance
Lot
- Size: 0.48 Acres
- Features: Cleared
Details
- Parcel number: 0690650010003
Construction
Type & style
- Home type: MultiFamily
- Property subtype: Multi Family
Materials
- Cement Siding, Wood Siding
- Roof: Composition
Condition
- New construction: No
- Year built: 1942
Community & HOA
Community
- Subdivision: Liberty Gardens Ext
Location
- Region: Houston
Financial & listing details
- Price per square foot: $133/sqft
- Tax assessed value: $112,987
- Annual tax amount: $7,340
- Date on market: 6/10/2026
- Lease term: 1 Year
Estimated market value
Not available
Estimated sales range
Not available
Not available
Price history
| Date | Event | Price |
|---|---|---|
| 8/4/2026 | Price change | $590,000-10.6%$133/sqft |
Source:  HAR #79299865 Report a problem HAR #79299865 Report a problem | ||
| 6/10/2026 | Listed for sale | $660,000$148/sqft |
Source: HAR #79299865 Report a problem | ||
| 11/19/2025 | Listing removed | $1,100 |
Source:  HAR #71455764 Report a problem HAR #71455764 Report a problem | ||
| 10/29/2025 | Price change | $1,100-8.3% |
Source: HAR #71455764 Report a problem | ||
| 10/11/2025 | Price change | $1,200-7.7% |
Source: HAR #71455764 Report a problem | ||
| 9/7/2025 | Listed for rent | $1,300 |
Source: HAR #71455764 Report a problem | ||
Public tax history
| Year | Property taxes | Tax assessment |
|---|---|---|
| 2018 | $2,854 | $112,987 |
| 2017 | -- | $112,987 +37.6% |
| 2016 | -- | $82,091 |
Find assessor info on the county website
Monthly payment
Est. payment
Payment breakdown
Explore the cost of this home by adjusting the details. Changes won't be saved.Climate risks
Neighborhood: Kashmere Gardens
Nearby schools
Schools provided by the listing agent
- Elementary: Isaacs Elementary School
- Middle: Fleming Middle School
- High: Wheatley High School
Source: HAR. This data may not be complete. We recommend contacting the local school district to confirm school assignments for this home.
Similar homes
- $540,0009 bd4 ba3k sqft3903 Broyles St, Houston, TX 77026For Sale
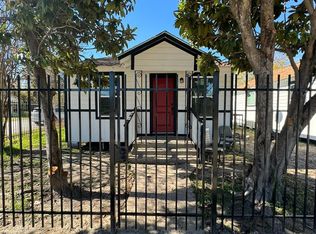 MLS ID #92356207, Adebisi Onitiri, eXp Realty LLC. HAR
 - $620,0009 bd4 ba3k sqft2209 Gano St, Houston, TX 77009For Sale
 MLS ID #7951557, Liuver Sanudo, eXp Realty LLC. HAR
 - $538,88810 bd8 ba6.5k sqft1308 Hughes St #6, Houston, TX 77023For Sale
 MLS ID #60193211, Pualani Murillo, Urban Loop Realty. HAR
 - $619,99510 bd5 ba3.5k sqft16016 Green Manor Dr, Humble, TX 77396For Sale
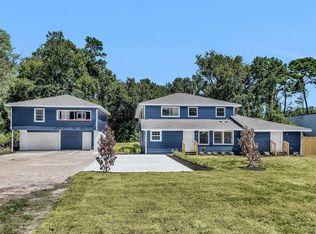 MLS ID #51343850, Katie Malfer, Orchard Brokerage. HAR
