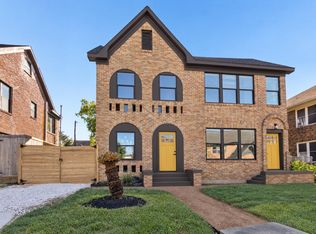
PRIME LOCATION!! 2 minutes to Bellaire Metro Transit Center and major highways (610/59), 8 minutes to Galleria, 12 minutes to Medical Center. Walk to restaurants, grocery, banks, and medical clinics. This expansive nine-bedroom, 5.5-bathroom home offers exceptional space and convenience. The property features three suites, two utility rooms, and dual HVAC systems with separate controls for optimal comfort. Built with both character and modern amenities, the front structure dates to 1940 while a 2012 rear addition provides contemporary living space.Thoughtful design elements include two staircases, two landings, a library, and sitting porches on each side of the house. Safety features include smoke detectors and a full sprinkler system. Located directly across from Paseo Park with its popular walking trails, this property combines suburban tranquility with urban accessibility.
Rooms Informatio
For sale
$750,000
4912 Bellaire Blvd, Bellaire, TX 77401
9beds
3,974sqft
Single Family Residence
Built in 1940
8,751 Square Feet Lot
$688,000 Zestimate®
$189/sqft
$-- HOA
What's special
Three suitesTwo landingsTwo staircasesTwo utility rooms
- 115 days
- 675
- 37
Zillow last checked:
Listing updated:
Listed by:
Phyllis Williams TREC #0413618 713-494-8558,
Keller Williams Realty Metropolitan
Source: HAR,MLS#: 95203739
Facts & features
Interior
Bedrooms & bathrooms
- Bedrooms: 9
- Bathrooms: 5
- Full bathrooms: 4
- 1/2 bathrooms: 1
Rooms
- Room types: Family Room
Primary bedroom
- Level: First
- Area: 208
- Dimensions: 13'x16'
Bedroom
- Level: First
- Area: 167.5
- Dimensions: 11'2"x15'x5
Bedroom
- Level: First
- Area: 133.73
- Dimensions: 11'.9"x12'.9"
Bedroom
- Level: First
- Dimensions: 12.'3x'"9.'9"
Bedroom
- Level: Second
- Area: 204
- Dimensions: 17'x12'x6"
Bedroom
- Level: First
- Area: 182.7
- Dimensions: 13'.6'x14'x6
Bedroom
- Level: First
- Area: 156
- Dimensions: 13'x12'
Bedroom
- Level: Second
- Area: 229.5
- Dimensions: 13'6"x17'x5
Bedroom
- Level: Second
- Area: 176
- Dimensions: 14'8"x12'x6
Other
- Level: First
- Area: 150.36
- Dimensions: 13'.9"x11'6"
Other
- Level: First
- Area: 66
- Dimensions: 11'x6"x16'
Other
- Level: Second
Other
- Level: Second
Other
- Level: First
- Area: 72.88
- Dimensions: 8'1"x9'.2"
Other
- Level: First
- Dimensions: 8'.'4"x9.4"
Other
- Level: First
Other
- Level: First
Other
- Level: Second
- Area: 134
- Dimensions: 11'2'x12'x5'
Family room
- Level: First
- Area: 352.8
- Dimensions: 19.6"x18'
Utility room
- Level: Second
- Area: 67.5
- Dimensions: 7'6'x9'
Heating
- Electric, Natural Gas, Window Unit
Cooling
- Attic Fan, Ceiling Fan(s), Electric, Zoned
Appliances
- Included: Disposal, Electric Oven, Microwave, Gas Cooktop, Dishwasher
- Laundry: Washer Hookup
Features
- 2 Staircases, En-Suite Bath, Primary Bed - 1st Floor, Primary Bed - 2nd Floor
- Flooring: Carpet, Laminate, Tile, Wood
- Number of fireplaces: 1
- Fireplace features: Electric
Interior area
- Total structure area: 3,974
- Total interior livable area: 3,974 sqft
Property
Parking
- Parking features: Circular Driveway
Accessibility
- Accessibility features: Accessible Bedroom
Features
- Stories: 2
- Patio & porch: Patio/Deck, Porch
- Fencing: Partial
Lot
- Size: 8,751 Square Feet
- Features: Back Yard, Other, 0 Up To 1/4 Acre
Details
- Parcel number: 0070420150020
Construction
Type & style
- Home type: SingleFamily
- Architectural style: Colonial
- Property subtype: Single Family Residence
Materials
- Brick, Wood Siding
- Foundation: Pillar/Post/Pier
- Roof: Composition
Condition
- New construction: No
- Year built: 1940
Utilities & green energy
- Sewer: Public Sewer
- Water: Public
Green energy
- Energy efficient items: Attic Vents
Community & HOA
Community
- Subdivision: Bellaire
Location
- Region: Bellaire
Financial & listing details
- Price per square foot: $189/sqft
- Tax assessed value: $550,555
- Annual tax amount: $11,140
- Date on market: 6/28/2026
- Listing terms: Cash,Conventional
- Road surface type: Asphalt, Concrete, Gutters
Estimated market value
$688,000
$654,000 - $722,000
$5,320/mo
Price history
| Date | Event | Price |
|---|---|---|
| 6/28/2026 | Listed for sale | $750,000-6.2%$189/sqft |
Source:  HAR #95203739 Report a problem HAR #95203739 Report a problem | ||
| 4/11/2026 | Listing removed | $799,999$201/sqft |
Source: HAR #7631457 Report a problem | ||
| 9/14/2025 | Listed for sale | $799,999-1.8%$201/sqft |
Source: HAR #7631457 Report a problem | ||
| 8/21/2025 | Listing removed | $815,000$205/sqft |
Source: HAR #21694865 Report a problem | ||
| 12/2/2024 | Price change | $815,000-6.9%$205/sqft |
Source: HAR #37254742 Report a problem | ||
| 10/15/2024 | Listed for sale | $875,000-12.5%$220/sqft |
Source: HAR #37254742 Report a problem | ||
| 1/1/2024 | Listing removed | -- |
Source: HAR #3751246 Report a problem | ||
| 11/2/2023 | Price change | $999,990-20%$252/sqft |
Source: HAR #3751246 Report a problem | ||
| 10/24/2023 | Price change | $1,250,000+25%$315/sqft |
Source: HAR #3751246 Report a problem | ||
| 10/3/2023 | Listed for sale | $999,999-33.1%$252/sqft |
Source: HAR #3751246 Report a problem | ||
| 7/19/2023 | Listing removed | -- |
Source:  HAR #77753957 Report a problem HAR #77753957 Report a problem | ||
| 11/8/2022 | Listed for rent | $18,000$5/sqft |
Source: Zillow Rental Network_1 #77753957 Report a problem | ||
| 7/19/2022 | Listed for sale | $1,495,000$376/sqft |
Source: HAR #17118254 Report a problem | ||
Public tax history
| Year | Property taxes | Tax assessment |
|---|---|---|
| 2025 | $3,972 -22.4% | $550,555 -5.1% |
| 2024 | $5,118 -52.2% | $580,353 -2.2% |
| 2023 | $10,703 +64.5% | $593,694 +10.3% |
| 2022 | $6,508 | $538,283 +2.5% |
| 2021 | -- | $524,912 +1.8% |
| 2020 | $6,892 -3.5% | $515,531 +2.3% |
| 2019 | $7,138 -3.3% | $504,042 |
| 2018 | $7,378 | $504,042 |
| 2017 | $7,378 -12.5% | $504,042 |
| 2016 | $8,432 +19.6% | $504,042 |
| 2015 | $7,052 | $504,042 +22.5% |
| 2014 | $7,052 | $411,325 +97.9% |
| 2013 | -- | $207,799 |
| 2012 | -- | $207,799 +0.6% |
| 2011 | -- | $206,607 |
| 2010 | -- | $206,607 |
| 2009 | -- | $206,607 |
| 2007 | -- | $206,607 |
| 2006 | -- | $206,607 +5.8% |
| 2005 | -- | $195,221 +10% |
| 2004 | -- | $177,500 +10% |
| 2003 | -- | $161,400 |
| 2002 | -- | $161,400 |
| 2001 | -- | $161,400 +26.1% |
| 2000 | -- | $128,000 |
Find assessor info on the county website
Monthly payment
Est. payment
Payment breakdown
Explore the cost of this home by adjusting the details. Changes won't be saved.Climate risks
Neighborhood: 77401
Nearby schools
Schools provided by the listing agent
- Elementary: Condit Elementary School
- Middle: Pershing Middle School
- High: Bellaire High School
Source: HAR. This data may not be complete. We recommend contacting the local school district to confirm school assignments for this home.


Similar homes
- $649,9996 bd4 ba3.2k sqft2516 Arbor St, Houston, TX 77004For Sale
 MLS ID #22759330, Julian Moreno, Acres Realty. HAR
 - $799,0006 bd4 ba4.2k sqft9703 Oasis Dr, Houston, TX 77096For Sale
 MLS ID #9887459, Bernice Blum, Better Homes and Gardens Real Estate Gary Greene - West Gray. HAR
 - $700,0007 bd6 ba4.2k sqft3202 Parkwood Dr, Houston, TX 77021For Sale
 MLS ID #71387585, Sabiha Rehmatulla, Compass RE Texas, LLC - Houston. HAR
 - $680,00011 bd9 ba4.4k sqft4407 Continental Dr, Houston, TX 77072For Sale
 MLS ID #82644203, Kevin Pham, Flash Realty Solutions. HAR
