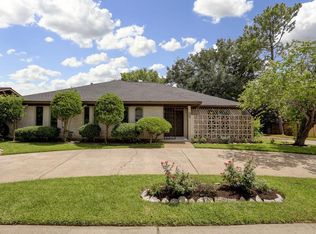
THIS RARE MODERN FULLY UPDATED OPEN-CONCEPT MULTI GENERATIONAL HOME ZONED TO BELLAIRE HIGH SCHOOL HAS NEVER FLOODED AND OFFERS VERSATILITY WITH 3 LIVING SPACES PLUS A TOTAL OF 7 BEDS AND 4.5 BATHS. ENJOY EASY LIVING WITH A NEW ROOF, PLUMBING, ELECTRICAL, CABINETRY AND QUARTZ COUNTERTOPS. NATURAL LIGHT IN THE SPACIOUS FORMAL LIVING AND DINING ROOM FLOWS INTO YOUR CHEF’S KITCHEN WITH OVERSIZED ISLAND AND COFFEE BAR AREA. TALL CEILINGS AND HANDSOME FIREPLACE MAKE THIS HOME.SAME FLOORING THROUGHOUT. THE EAST WING IS A TRUE IN LAW SUITE WITH OWN LIVING, DINING, KITCHEN, FULL BATH AND BEDROOM. THE SPACIOUS WEST WING HOLDS PRIMARY SUITE PLUS 4 ADDITIONAL BEDROOMS AND DUAL SINK FULL BATHROOM. AN ADDITIONAL GUEST HOME HAS A KITCHENETTE AND FULL BATH, OFFERING FLEXIBILITY AS WORK FROM HOME OFFICE, WORKSHOP, GYM. YOU GET VERSATILITY! MOST SECONDARY BEDROOMS HAVE WALK IN CLOSETS. HVAC UPDATED PAST 9 YEARS. LOCATED NEAR LOOP 610, MEDICAL CENTER, DOWNTOWN, GALLERIA. FLOOD INSURANCE $950.
For sale
Price cut: $25K (9/11)
$574,000
5762 Birdwood Rd, Houston, TX 77096
6beds
3,594sqft
Single Family Residence
Built in 1967
0.26 Acres Lot
$560,000 Zestimate®
$160/sqft
$49/mo HOA
What's special
Handsome fireplaceSame flooring throughoutQuartz countertopsTall ceilingsNew roof
- 22 days
- 349
- 32
Zillow last checked:
Listing updated:
Listed by:
Deborah Bly TREC #0383205 281-782-5313,
eXp Realty, LLC,
Meggan Flanagan TREC #0785640 281-688-9394,
eXp Realty, LLC
Source: HAR,MLS#: 86956742
Facts & features
Interior
Bedrooms & bathrooms
- Bedrooms: 6
- Bathrooms: 5
- Full bathrooms: 4
- 1/2 bathrooms: 1
Primary bedroom
- Level: First
- Area: 240
- Dimensions: 16X15
Bedroom
- Level: First
- Area: 122.28
- Dimensions: 11'10"X10'4"
Bedroom
- Level: First
- Area: 156
- Dimensions: 12X13
Bedroom
- Level: First
- Area: 173.31
- Dimensions: 14'9"X11'9"
Bedroom
- Level: First
- Area: 150.58
- Dimensions: 13X11'7"
Bedroom
- Level: First
- Area: 172
- Dimensions: 12X14'4"
Dining room
- Level: First
Family room
- Level: First
Other
- Level: First
Kitchen
- Level: First
Living room
- Level: First
Utility room
- Level: First
- Dimensions: IN HOUSE
Heating
- Natural Gas
Cooling
- Ceiling Fan(s), Electric
Appliances
- Included: Disposal, Dryer, Washer, Electric Oven, Electric Cooktop, Dishwasher
- Laundry: Electric Dryer Hookup, Gas Dryer Hookup, Washer Hookup
Features
- Dry Bar, Wet Bar, All Bedrooms Down, En-Suite Bath, Primary Bed - 1st Floor, Walk-In Closet(s)
- Flooring: Tile, Vinyl
- Number of fireplaces: 1
- Fireplace features: Wood Burning
Interior area
- Total structure area: 3,594
- Total interior livable area: 3,594 sqft
Property
Parking
- Parking features: Driveway Gate
Features
- Stories: 1
- Patio & porch: Covered, Patio/Deck
- Fencing: Back Yard,Full
Lot
- Size: 0.26 Acres
- Features: Back Yard, Corner Lot, Subdivided, 1/4 Up to 1/2 Acre
Details
- Additional structures: Detached Gar Apt /Quarters
- Parcel number: 0953890000031
Construction
Type & style
- Home type: SingleFamily
- Architectural style: Traditional
- Property subtype: Single Family Residence
Materials
- Brick, Cement Siding, Stone
- Foundation: Slab
- Roof: Composition
Condition
- New construction: No
- Year built: 1967
Utilities & green energy
- Sewer: Public Sewer
- Water: Public
Green energy
- Energy efficient items: Attic Vents, Thermostat
Community & HOA
Community
- Subdivision: Meyerland Sec 10
HOA
- Has HOA: Yes
- HOA fee: $585 annually
Location
- Region: Houston
Financial & listing details
- Price per square foot: $160/sqft
- Tax assessed value: $755,703
- Annual tax amount: $15,568
- Date on market: 9/11/2026
- Listing terms: Cash,Conventional,FHA,Owner Will Carry,VA Loan
- Ownership: Full Ownership
- Road surface type: Concrete, Curbs
Estimated market value
$560,000
$532,000 - $588,000
$5,148/mo
Price history
| Date | Event | Price |
|---|---|---|
| 9/11/2026 | Price change | $574,000-4.2%$160/sqft |
Source:  HAR #86956742 Report a problem HAR #86956742 Report a problem | ||
| 7/18/2026 | Price change | $599,000-7.6%$167/sqft |
Source: HAR #32357309 Report a problem | ||
| 7/8/2026 | Listed for sale | $648,000+7.1%$180/sqft |
Source: HAR #32357309 Report a problem | ||
| 5/8/2025 | Listing removed | $4,300$1/sqft |
Source:  HAR #74333620 Report a problem HAR #74333620 Report a problem | ||
| 4/2/2025 | Listed for rent | $4,300-28.3%$1/sqft |
Source: HAR #74333620 Report a problem | ||
| 2/15/2025 | Price change | $605,000-6.2%$168/sqft |
Source: HAR #23027157 Report a problem | ||
| 12/20/2024 | Listed for sale | $645,000-6.5%$179/sqft |
Source: HAR #23027157 Report a problem | ||
| 12/10/2024 | Listing removed | $6,000$2/sqft |
Source: HAR #95386923 Report a problem | ||
| 11/17/2024 | Listing removed | $689,999$192/sqft |
Source: HAR #46202825 Report a problem | ||
| 11/11/2024 | Listed for rent | $6,000$2/sqft |
Source: HAR #95386923 Report a problem | ||
| 10/26/2024 | Price change | $689,999-1.4%$192/sqft |
Source: HAR #46202825 Report a problem | ||
| 9/16/2024 | Listed for sale | $699,999+55.6%$195/sqft |
Source: HAR #46202825 Report a problem | ||
| 6/3/2024 | Listing removed | -- |
Source: HAR #26786473 Report a problem | ||
| 5/15/2024 | Pending sale | $450,000$125/sqft |
Source: HAR #26786473 Report a problem | ||
| 4/17/2024 | Price change | $450,000-12.6%$125/sqft |
Source: HAR #26786473 Report a problem | ||
| 3/28/2024 | Listed for sale | $515,000$143/sqft |
Source: HAR #26786473 Report a problem | ||
Public tax history
| Year | Property taxes | Tax assessment |
|---|---|---|
| 2025 | $16,060 +443.1% | $755,703 +70.4% |
| 2024 | $2,957 -4.5% | $443,396 -3.8% |
| 2023 | $3,095 -53% | $460,950 +16.3% |
| 2022 | $6,586 | $396,346 -0.2% |
| 2021 | -- | $397,181 |
| 2020 | $7,361 -0.9% | $397,181 |
| 2019 | $7,430 -2.1% | $397,181 -0.6% |
| 2018 | $7,587 | $399,743 |
| 2017 | $7,587 +10.3% | $399,743 |
| 2016 | $6,876 +17.5% | $399,743 |
| 2015 | $5,852 | $399,743 +37% |
| 2014 | $5,852 | $291,790 +6% |
| 2013 | -- | $275,233 |
| 2012 | -- | $275,233 -18.1% |
| 2011 | -- | $336,216 |
| 2010 | -- | $336,216 |
| 2009 | -- | $336,216 -0.1% |
| 2007 | -- | $336,527 +22.9% |
| 2006 | -- | $273,833 +0.9% |
| 2005 | -- | $271,281 -9% |
| 2004 | -- | $298,000 +6% |
| 2003 | -- | $281,100 |
| 2002 | -- | $281,100 +9% |
| 2001 | -- | $258,000 +10% |
| 2000 | -- | $234,600 |
Find assessor info on the county website
Monthly payment
Est. payment
Payment breakdown
Explore the cost of this home by adjusting the details. Changes won't be saved.Climate risks
Neighborhood: Meyerland Area
Nearby schools
Schools provided by the listing agent
- Elementary: Herod Elementary School
- Middle: Fondren Middle School
- High: Bellaire High School
Source: HAR. This data may not be complete. We recommend contacting the local school district to confirm school assignments for this home.
Similar homes
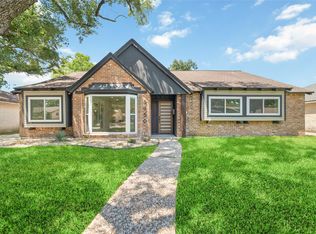
- $525,0004 bd3 ba2.2k sqft5950 Dumfries Dr, Houston, TX 77096For Sale
 MLS ID #16977635, Dan Anh Ngo, LPT Realty, LLC. HAR
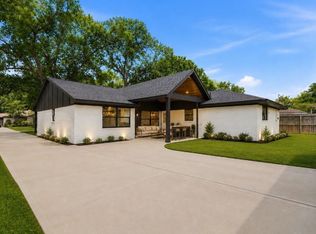
 - $550,0004 bd2 ba2.2k sqft6139 Valkeith Dr, Houston, TX 77096For Sale
 MLS ID #66086757, Sady Mayfield, Compass RE Texas, LLC - The Heights. HAR
 - $585,0004 bd2 ba3.7k sqft7701 Nairn St, Houston, TX 77074For Sale
 MLS ID #77026691, Shannon Cobb Evans, Better Homes and Gardens Real Estate Gary Greene - Woodway. HAR
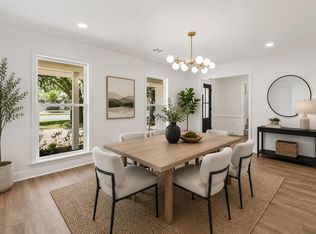
 - $607,9995 bd3 ba2.4k sqft8011 Richmond Ave, Houston, TX 77063For Sale
 MLS ID #95362797, Perry Davis, Happen Houston. HAR
