Stunning fully remodeled custom estate in the heart of Missouri City This spacious 7-bedroom, 4.5-bath home offers elegance, comfort, and functionality. Features include two primary suites (up & down), a grand 2-story foyer, formal living and dining areas, open-concept family room, and a beautifully updated kitchen with modern backsplash, premium countertops, and rich cabinetry. Enjoy two media/multi-purpose rooms, an office, computer nook. Relax in the enclosed hot tub room or under the large covered patio with ceiling fans. The home also offers an oversized circle driveway, new finishes throughout, and impressive curb appeal. Ideal for multi-generational living, this move-in ready home combines classic architecture with modern design in a quiet, convenient neighborhood near parks, schools, and shopping. Floor plan attached.
For sale
$649,786
3102 Glenn Lakes Ln, Missouri City, TX 77459
7beds
5,564sqft
Single Family Residence
Built in 1978
0.27 Acres Lot
$616,600 Zestimate®
$117/sqft
$-- HOA
What's special
Enclosed hot tub roomImpressive curb appealBeautifully updated kitchenPremium countertopsModern backsplashComputer nookOversized circle driveway
- 52 days |
- 280 |
- 18 |
Zillow last checked:
Listing updated:
Listed by:
Aqeel Virk TREC #0719248 281-984-4321,
Keller Williams Realty Southwest,
Rubaya Aqeel
Source: HAR,MLS#: 55017404
Facts & features
Interior
Bedrooms & bathrooms
- Bedrooms: 7
- Bathrooms: 5
- Full bathrooms: 4
- 1/2 bathrooms: 1
Rooms
- Room types: Family Room, Utility Room
Primary bedroom
- Level: Second
- Area: 341.84
- Dimensions: 14'11''x22'11''
Bedroom
- Level: First
- Area: 233.07
- Dimensions: 16'2''x14'5''
Bedroom
- Level: Second
- Area: 149.63
- Dimensions: 11'1''x13'6''
Bedroom
- Level: Second
- Area: 167.06
- Dimensions: 16'2''x10'4''
Bedroom
- Level: Second
- Area: 137.78
- Dimensions: 13'4''x10'4''
Bedroom
- Level: Second
- Area: 176.67
- Dimensions: 13'4''x13'3''
Bedroom
- Level: Second
- Area: 170.08
- Dimensions: 13'0''x13'1''
Dining room
- Level: First
- Area: 123.14
- Dimensions: 11'11''x 10'4''
Other
- Level: First
- Area: 235.52
- Dimensions: 11'1''x 21'3''
Family room
- Level: First
- Area: 772.17
- Dimensions: 28'3'' x 27'4''
Kitchen
- Level: First
- Area: 270.62
- Dimensions: 11'1''x24'5''
Living room
- Level: First
- Area: 341
- Dimensions: 20'8''x16'6''
Heating
- Natural Gas
Cooling
- Attic Fan, Ceiling Fan(s), Electric
Appliances
- Included: Disposal, Electric Oven, Microwave, Electric Range, Dishwasher
- Laundry: Gas Dryer Hookup
Features
- High Ceilings, Wet Bar, 2 Bedrooms Down, All Bedrooms Up, Primary Bed - 2nd Floor, Walk-In Closet(s)
- Flooring: Carpet, Marble, Wood
- Number of fireplaces: 1
- Fireplace features: Gas Log
Interior area
- Total structure area: 5,564
- Total interior livable area: 5,564 sqft
Video & virtual tour
Property
Parking
- Total spaces: 2
- Parking features: Attached
- Attached garage spaces: 2
Features
- Stories: 2
- Has spa: Yes
- Spa features: Private
- Fencing: Back Yard
Lot
- Size: 0.27 Acres
- Features: Back Yard, Other, 0 Up To 1/4 Acre
Details
- Parcel number: 5915020020660907
Construction
Type & style
- Home type: SingleFamily
- Architectural style: Traditional
- Property subtype: Single Family Residence
Materials
- Brick
- Foundation: Slab
- Roof: Composition
Condition
- New construction: No
- Year built: 1978
Utilities & green energy
- Water: Water District
Community & HOA
Community
- Subdivision: Quail Valley Thunderbird Sec 2
HOA
- Has HOA: Yes
- Amenities included: Basketball Court, Clubhouse, Fitness Center, Golf Course, Park, Playground, Tennis Court(s), Trail(s)
Location
- Region: Missouri City
Financial & listing details
- Price per square foot: $117/sqft
- Tax assessed value: $616,700
- Annual tax amount: $13,250
- Date on market: 7/3/2026
- Listing terms: Cash,Conventional,FHA
Estimated market value
$616,600
$586,000 - $647,000
$3,310/mo
Price history
| Date | Event | Price |
|---|---|---|
| 8/2/2025 | Price change | $649,786-7.1%$117/sqft |
Source:  HAR #63205046 Report a problem HAR #63205046 Report a problem | ||
| 8/2/2025 | Listed for rent | $4,400-8.3%$1/sqft |
Source:  HAR #11195409 Report a problem HAR #11195409 Report a problem | ||
| 8/2/2025 | Listing removed | $4,800$1/sqft |
Source: HAR #9676311 Report a problem | ||
| 7/5/2025 | Listed for rent | $4,800$1/sqft |
Source: HAR #9676311 Report a problem | ||
| 7/4/2025 | Listing removed | $4,800$1/sqft |
Source: HAR #3786427 Report a problem | ||
| 5/3/2025 | Listed for rent | $4,800$1/sqft |
Source: HAR #3786427 Report a problem | ||
| 5/2/2025 | Listing removed | $4,800$1/sqft |
Source: HAR #32076803 Report a problem | ||
| 3/13/2025 | Listed for rent | $4,800$1/sqft |
Source: HAR #32076803 Report a problem | ||
| 1/10/2025 | Listed for sale | $699,786+99.9%$126/sqft |
Source: HAR #9026441 Report a problem | ||
| 8/17/2023 | Sold | -- |
Source: Public Record Report a problem | ||
| 10/4/2022 | Sold | -- |
Source: Agent Provided Report a problem | ||
| 11/10/2021 | Listing removed | -- |
Source: HAR #36747006 Report a problem | ||
| 9/4/2021 | Price change | $350,000-7.9%$63/sqft |
Source: HAR #36747006 Report a problem | ||
| 8/20/2021 | Price change | $379,995-2.6%$68/sqft |
Source: HAR #36747006 Report a problem | ||
| 8/6/2021 | Listed for sale | $389,995+30.4%$70/sqft |
Source: HAR #36747006 Report a problem | ||
| 7/29/2021 | Sold | -- |
Source: Public Record Report a problem | ||
| 12/26/2013 | Sold | -- |
Source: Agent Provided Report a problem | ||
| 10/22/2013 | Pending sale | $299,000$54/sqft |
Source: Realty Associates #10450470 Report a problem | ||
| 9/11/2013 | Price change | $299,000-8%$54/sqft |
Source: Realty Associates #10450470 Report a problem | ||
| 8/20/2013 | Listed for sale | $325,000+13.7%$58/sqft |
Source: Realty Associates #10450470 Report a problem | ||
| 7/26/2011 | Listing removed | $285,900$51/sqft |
Source: Realty Associates #61946749 Report a problem | ||
| 6/28/2011 | Price change | $285,900-3.7%$51/sqft |
Source: Realty Associates #61946749 Report a problem | ||
| 5/20/2011 | Listed for sale | $297,000$53/sqft |
Source: Realty Associates #61946749 Report a problem | ||
Public tax history
| Year | Property taxes | Tax assessment |
|---|---|---|
| 2025 | $13,250 +0.4% | $616,700 -3% |
| 2024 | $13,198 +4% | $635,750 +4.8% |
| 2023 | $12,691 +5.5% | $606,895 +13.8% |
| 2022 | $12,031 +20.8% | $533,510 +13.1% |
| 2021 | $9,959 +5.8% | $471,790 +7.8% |
| 2020 | $9,411 -0.4% | $437,780 +2.4% |
| 2019 | $9,449 -6.3% | $427,560 -3.8% |
| 2018 | $10,086 +18.1% | $444,450 +6.3% |
| 2017 | $8,537 | $418,200 +8.1% |
| 2016 | $8,537 +11% | $386,950 +10% |
| 2015 | $7,688 +7.3% | $351,770 +10% |
| 2014 | $7,164 | $319,790 +13.1% |
| 2013 | -- | $282,870 +17.5% |
| 2012 | -- | $240,670 +10% |
| 2011 | -- | $218,790 -6.3% |
| 2010 | -- | $233,430 -5.2% |
| 2009 | -- | $246,180 -5.6% |
| 2008 | -- | $260,780 -4.2% |
| 2007 | -- | $272,330 +6.5% |
| 2006 | -- | $255,780 -9.5% |
| 2005 | -- | $282,490 +9.5% |
| 2004 | -- | $257,950 |
| 2003 | -- | -- |
| 2002 | -- | -- |
| 2001 | -- | -- |
| 2000 | -- | -- |
Find assessor info on the county website
Monthly payment
Est. payment
Payment breakdown
Explore the cost of this home by adjusting the details. Changes won't be saved.Climate risks
Neighborhood: Quail Valley
Nearby schools
GreatSchools rating
- 5/10Quail Valley Elementary SchoolGrades: PK-5Distance: 1.7 mi
- 9/10Quail Valley Middle SchoolGrades: 6-8Distance: 1 mi
- 7/10Lawrence E Elkins High SchoolGrades: 9-12Distance: 1.2 mi
Schools provided by the listing agent
- Elementary: Quail Valley Elementary School
- Middle: Quail Valley Middle School
- High: Elkins High School
Source: HAR. This data may not be complete. We recommend contacting the local school district to confirm school assignments for this home.
- $252,7003 bd2 ba1.8k sqft3014 Glenn Lakes Ln, Missouri City, TX 77459Off Market

- $418,6005 bd4 ba3k sqft3106 Glenn Lakes Ln, Missouri City, TX 77459Off Market
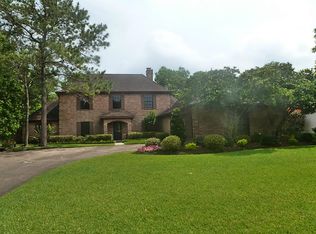
- $354,1004 bd3 ba2.6k sqft3010 Glenn Lakes Ln, Missouri City, TX 77459Off Market
- $553,5004 bd3 ba3.5k sqft3103 Millbrook Ln, Missouri City, TX 77459Off Market
- $298,200-- bd2 ba1.7k sqft3110 Glenn Lakes Ln, Missouri City, TX 77459Off Market
- $40,755-- bd-- ba-- sqft3006 Glenn Lakes Ln, Missouri City, TX 77459Off Market
- $293,7003 bd2 ba2.2k sqft3107 Millbrook Ln, Missouri City, TX 77459Off Market
- $292,2003 bd3 ba2.3k sqft3002 Glenn Lakes Ln, Missouri City, TX 77459Off Market
A local agent can set up tours, give advice and negotiate with sellers.
Similar homes
- $699,9895 bd5 ba4.7k sqft9619 Silver Birch Ct, Missouri City, TX 77459For Sale
 MLS ID #42238707, Tai Docarmo, Keller Williams Memorial. HAR
 - $650,0004 bd4 ba3.8k sqft6638 Sutters Creek Trl, Missouri City, TX 77459For Sale
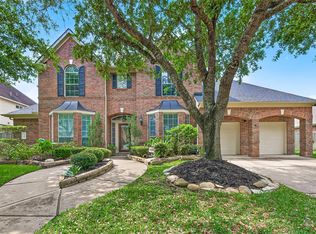 MLS ID #9873972, Jennifer Yu, Sky Enterprises Realty. HAR
 - $450,0004 bd3 ba3.1k sqft3931 Pleasant Valley Dr, Missouri City, TX 77459For Sale
 MLS ID #69937746, Kelley Brouillette, Berkshire Hathaway HomeServices Premier Properties. HAR
 - $719,0005 bd4 ba4.3k sqft9227 N Fitzgerald Way, Missouri City, TX 77459For Sale
 MLS ID #62997787, Ryan Adams, Real Broker, LLC. HAR
 - $575,0004 bd4 ba3.5k sqft1931 Timber Creek Dr, Missouri City, TX 77459For SaleMLS ID #64324025, Tiffanie Diep, TD Texas Realty, LLC. HAR
- $599,0005 bd4 ba4.8k sqft3806 Westall Ln, Missouri City, TX 77459For SaleMLS ID #10664775, Ryan Adams, Real Broker, LLC. HAR
- $650,0004 bd4 ba3.9k sqft3415 S Ripples Ct, Missouri City, TX 77459For SaleMLS ID #73925373, Billington Tong, eXp Realty LLC. HAR
- $509,0004 bd4 ba4.4k sqft4206 Clearwater Ct, Missouri City, TX 77459For SaleMLS ID #62654031, Marwah Al mimar, MIH REALTY, LLC. HAR
- $590,0005 bd4 ba4k sqft9218 Delacorte Ln, Missouri City, TX 77459For SaleMLS ID #19681251, James Jones, NW Realty. HAR
- $450,0005 bd5 ba4.2k sqft3623 Cresswell Ct, Missouri City, TX 77459For SaleMLS ID #5924177, Bailey Banks, Better Homes and Gardens Real Estate Gary Greene - Sugar Land. HAR
- $629,0005 bd4 ba3.5k sqft11930 Matagorda Ln, Sugar Land, TX 77498For SaleMLS ID #71925092, Shayan Khan, Apex Brokerage, LLC. HAR
- $625,0004 bd4 ba3.2k sqft3403 Driftwood Ct, Sugar Land, TX 77478For SaleMLS ID #98983539, Raquel Williams, Weichert, Realtors - The Murray Group. HAR
- $649,0005 bd4 ba4k sqft7503 Stone Arbor Dr, Sugar Land, TX 77479For SaleMLS ID #50834039, Stephanie Nelson, Prime Properties. HAR
- $599,0004 bd4 ba3.7k sqft5303 Riverstone Crossing Dr, Sugar Land, TX 77479For SaleMLS ID #66896344, Ann Magoon, Berkshire Hathaway HomeServices Premier Properties. HAR
- $699,8005 bd4 ba3.4k sqft4822 Hillswick Dr, Sugar Land, TX 77479For SaleMLS ID #9936034, Sammy Younis, RE/MAX Southwest. HAR
- $902,0005 bd5 ba5.8k sqft3007 Mullingar Walk, Missouri City, TX 77459For SaleMLS ID #55643418, Mohtashim Haq, 5th Stream Realty. HAR
- $425,0004 bd3 ba2.9k sqft1311 Chippenham Ct, Missouri City, TX 77459For SaleMLS ID #57626989, Sam Mirza, NXTSQFT.COM. HAR
- $492,0004 bd4 ba3k sqft3427 Powell Way, Missouri City, TX 77459For SaleMLS ID #98228869, Elizabeth Bartee, eXp Realty LLC. HAR
- $599,0004 bd4 ba3.3k sqft4706 Hickory Branch Ln, Sugar Land, TX 77479For SaleMLS ID #24651648, Ryan St George, Nextgen Real Estate Properties. HAR
- $535,0004 bd4 ba3.2k sqft4415 Grand Cayman Dr, Sugar Land, TX 77479For SaleMLS ID #24824974, Bian Hu, KingFay Inc. HAR
