Income producing property offering substantial depreciation tax benefits in the booming neighborhood of Washington Terrace. This area has shown double digit percentage growth and strong rental demand over the past year. This completely renovated, fully furnished home features 8 bedrooms, 8 bathrooms, office, two living rooms, washer/dryer, and sleeps up to 23 guests. It is consistently occupied with short-term tenants. Fully fenced yard with long driveway for multiple vehicles plus an above ground pool to beat the Houston heat. Conveniently located within a few blocks of local restaurants and less than 10 minutes from Texas Medical Center, downtown, sports stadiums, and major universities. This turnkey property is a great choice for both new and seasoned investors looking to combine income generation with tax efficiency.
For sale
$900,000
2618 Truxillo St, Houston, TX 77004
8beds
3,474sqft
Single Family Residence
Built in 1930
5,776 Square Feet Lot
$848,800 Zestimate®
$259/sqft
$-- HOA
What's special
Fully furnished homeAbove ground poolFully fenced yardCompletely renovated
- 122 days
- 100
- 4
Zillow last checked:
Listing updated:
Listed by:
Krista Lancton TREC #0655543 832-659-7553,
CB&A, Realtors
Source: HAR,MLS#: 79759301
Facts & features
Interior
Bedrooms & bathrooms
- Bedrooms: 8
- Bathrooms: 8
- Full bathrooms: 8
Rooms
- Room types: Utility Room
Bedroom
- Level: Second
- Area: 149.5
- Dimensions: 11.5x13
Bedroom
- Level: First
- Area: 143
- Dimensions: 11x13
Bedroom
- Level: Second
- Area: 143
- Dimensions: 11x13
Bedroom
- Level: Second
- Area: 132
- Dimensions: 11x12
Bedroom
- Level: First
- Area: 138
- Dimensions: 11.5x12
Bedroom
- Level: Second
- Area: 138
- Dimensions: 11.5x12
Bedroom
- Level: Second
- Area: 162
- Dimensions: 13.5x12
Bedroom
- Level: First
- Area: 162
- Dimensions: 13.5x12
Other
- Level: Second
- Area: 71.5
- Dimensions: 6.5x11
Dining room
- Level: First
- Area: 240
- Dimensions: 12x20
Kitchen
- Level: First
- Area: 144
- Dimensions: 9x16
Living room
- Level: Second
- Area: 252
- Dimensions: 14x18
Living room
- Level: First
- Area: 252
- Dimensions: 14x18
Heating
- Electric
Cooling
- Ceiling Fan(s), Electric
Appliances
- Included: Disposal, Dryer, Refrigerator, Washer, Electric Oven, Microwave, Electric Range, Dishwasher
- Laundry: Electric Dryer Hookup, Washer Hookup
Features
- Formal Entry/Foyer, High Ceilings, En-Suite Bath, Walk-In Closet(s)
- Flooring: Laminate
- Doors: Insulated Doors
- Windows: Insulated/Low-E windows, Window Coverings
Interior area
- Total structure area: 3,474
- Total interior livable area: 3,474 sqft
Property
Parking
- Parking features: No Garage, Driveway Gate, Driveway
Features
- Stories: 2
- Patio & porch: Porch
- Has private pool: Yes
- Pool features: Above Ground
- Fencing: Full
Lot
- Size: 5,776 Square Feet
- Features: Back Yard, Subdivided, 0 Up To 1/4 Acre
Details
- Parcel number: 0611560170005
Construction
Type & style
- Home type: SingleFamily
- Architectural style: Traditional
- Property subtype: Single Family Residence
Materials
- Batts Insulation, Brick, Cement Siding
- Foundation: Pillar/Post/Pier
- Roof: Composition
Condition
- New construction: No
- Year built: 1930
Utilities & green energy
- Sewer: Public Sewer
- Water: Public
Green energy
- Energy efficient items: Attic Vents, Thermostat, HVAC
Community & HOA
Community
- Subdivision: Washington Terrace
Location
- Region: Houston
Financial & listing details
- Price per square foot: $259/sqft
- Tax assessed value: $637,249
- Annual tax amount: $14,276
- Date on market: 6/16/2026
- Listing terms: Cash,Conventional,FHA,Investor,Owner Will Carry,VA Loan
- Road surface type: Asphalt, Curbs
Estimated market value
$848,800
$806,000 - $891,000
Not available
Price history
| Date | Event | Price |
|---|---|---|
| 8/5/2026 | Price change | $6,500-7.1%$2/sqft |
Source:  HAR #47840014 Report a problem HAR #47840014 Report a problem | ||
| 6/24/2026 | Price change | $7,000-6.7%$2/sqft |
Source: HAR #47840014 Report a problem | ||
| 6/18/2026 | Listed for rent | $7,500$2/sqft |
Source: HAR #47840014 Report a problem | ||
| 6/16/2026 | Listed for sale | $900,000-5.3%$259/sqft |
Source:  HAR #79759301 Report a problem HAR #79759301 Report a problem | ||
| 7/23/2025 | Listing removed | $950,000$273/sqft |
Source: HAR #80643680 Report a problem | ||
| 2/11/2025 | Listed for sale | $950,000+201.6%$273/sqft |
Source: HAR #80643680 Report a problem | ||
| 10/16/2023 | Listing removed | -- |
Source: HAR #66715863 Report a problem | ||
| 9/3/2023 | Pending sale | $315,000$91/sqft |
Source: HAR #66715863 Report a problem | ||
| 8/31/2023 | Listed for sale | $315,000$91/sqft |
Source: HAR #66715863 Report a problem | ||
| 8/27/2023 | Pending sale | $315,000$91/sqft |
Source: HAR #66715863 Report a problem | ||
| 8/22/2023 | Price change | $315,000-8.7%$91/sqft |
Source: HAR #66715863 Report a problem | ||
| 7/22/2023 | Listed for sale | $344,900$99/sqft |
Source: HAR #58804473 Report a problem | ||
| 7/19/2023 | Pending sale | $344,900$99/sqft |
Source: HAR #58804473 Report a problem | ||
| 7/3/2023 | Price change | $344,900-8%$99/sqft |
Source: HAR #58804473 Report a problem | ||
| 4/12/2023 | Listed for sale | $375,000$108/sqft |
Source: HAR #58804473 Report a problem | ||
Public tax history
| Year | Property taxes | Tax assessment |
|---|---|---|
| 2025 | $13,543 +22.5% | $637,249 +20.6% |
| 2024 | $11,053 +117.7% | $528,263 +109.7% |
| 2023 | $5,076 +6.1% | $251,943 +16% |
| 2022 | $4,783 | $217,210 +11.2% |
| 2021 | -- | $195,341 +3.7% |
| 2020 | $4,518 +7.7% | $188,284 +8.7% |
| 2019 | $4,194 +10.7% | $173,212 +15.5% |
| 2018 | $3,790 | $150,028 |
| 2017 | $3,790 -0.1% | $150,028 |
| 2016 | $3,794 +79.5% | $150,028 +8.3% |
| 2015 | $2,114 | $138,566 +68.5% |
| 2014 | $2,114 | $82,220 |
| 2013 | -- | $82,220 |
| 2012 | -- | $82,220 -3.3% |
| 2011 | -- | $85,040 |
| 2010 | -- | $85,040 -9.1% |
| 2009 | -- | $93,603 -13.3% |
| 2008 | -- | $108,000 |
| 2007 | -- | $108,000 -14.1% |
| 2006 | -- | $125,735 |
| 2005 | -- | -- |
| 2004 | -- | $94,500 +6.5% |
| 2003 | -- | $88,700 +17.6% |
| 2002 | -- | $75,400 +23.6% |
| 2001 | -- | $61,000 +13.6% |
| 2000 | -- | $53,700 |
Find assessor info on the county website
Monthly payment
Est. payment
Payment breakdown
Explore the cost of this home by adjusting the details. Changes won't be saved.Climate risks
Neighborhood: Greater Third Ward
Nearby schools
Schools provided by the listing agent
- Elementary: Lockhart Elementary School
- Middle: Cullen Middle School (Houston)
- High: Yates High School
Source: HAR. This data may not be complete. We recommend contacting the local school district to confirm school assignments for this home.

Similar homes
- $1,000,0008 bd8 ba4.4k sqft2724 Southmore Blvd, Houston, TX 77004For Sale
 MLS ID #75271938, Krista Lancton, CB&A, Realtors. HAR
 - $695,0005 bd4 ba3.2k sqft2817 Rosewood St, Houston, TX 77004For Sale
 MLS ID #64757321, Jannetta Key, Connect Realty.com. HAR
 - $1,100,0009 bd7 ba4.9k sqft3318 Wichita St, Houston, TX 77004For Sale
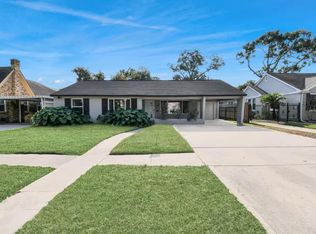 MLS ID #93093319, Krista Lancton, CB&A, Realtors. HAR
 - $997,0005 bd4 ba3.6k sqft5032 Madalyn Ln, Houston, TX 77021For Sale
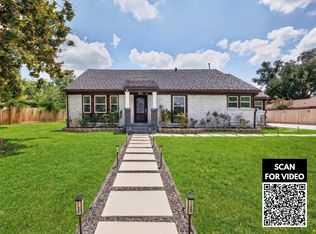 MLS ID #10882230, Tai Dinh, Keller Williams Signature. HAR
