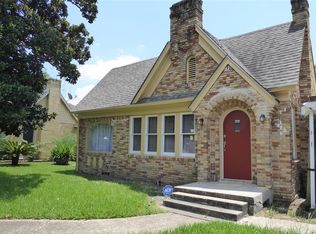
Income producing property offering substantial depreciation tax benefits in Houston’s University market area. Consistently occupied with short-term tenants at a 7.65% cap rate. This completely renovated, fully furnished home features 9 bedrooms, 7 bathrooms, 3 living rooms, game room area, lounge areas, washer/dryer, and sleeps up to 18 guests. Designed for large groups, multi-family stays, or corporate travel to name a few. Conveniently located near local restaurants and less than 10 minutes from Texas Medical Center, downtown, museum district, sports stadiums, and major universities. This turnkey property is a great choice for both new and seasoned investors looking to combine income generation with tax efficiency.
For sale
$1,100,000
3318 Wichita St, Houston, TX 77004
9beds
4,915sqft
Single Family Residence
Built in 1955
6,899 Square Feet Lot
$1,019,400 Zestimate®
$224/sqft
$-- HOA
What's special
Fully furnished homeLounge areasGame room areaCompletely renovated
- 106 days
- 138
- 10
Zillow last checked:
Listing updated:
Listed by:
Krista Lancton TREC #0655543 832-659-7553,
CB&A, Realtors
Source: HAR,MLS#: 93093319
Facts & features
Interior
Bedrooms & bathrooms
- Bedrooms: 9
- Bathrooms: 7
- Full bathrooms: 7
Rooms
- Room types: Den, Game Room, Guest Suite
Primary bedroom
- Level: First
- Area: 196
- Dimensions: 14x14
Bedroom
- Level: Second
- Area: 132
- Dimensions: 11x12
Bedroom
- Level: First
- Area: 144
- Dimensions: 12x12
Bedroom
- Level: Second
- Area: 156
- Dimensions: 12x13
Bedroom
- Level: Second
- Area: 132
- Dimensions: 12x11
Bedroom
- Level: First
- Area: 143
- Dimensions: 13x11
Bedroom
- Level: Second
- Area: 144
- Dimensions: 12x12
Bedroom
- Level: Second
- Area: 121
- Dimensions: 11x11
Bedroom
- Level: Second
- Area: 154
- Dimensions: 14x11
Dining room
- Level: First
- Area: 144
- Dimensions: 12x12
Kitchen
- Level: First
- Area: 210
- Dimensions: 15x14
Living room
- Level: First
- Area: 168
- Dimensions: 12x14
Heating
- Electric
Cooling
- Ceiling Fan(s), Electric
Appliances
- Included: Disposal, Dryer, Refrigerator, Washer, Electric Oven, Microwave, Electric Range, Dishwasher
- Laundry: Electric Dryer Hookup, Washer Hookup
Features
- 2 Bedrooms Down, En-Suite Bath, Sitting Area, Walk-In Closet(s)
- Flooring: Carpet, Laminate, Tile
- Doors: Insulated Doors
- Windows: Insulated/Low-E windows, Window Coverings
Interior area
- Total structure area: 4,915
- Total interior livable area: 4,915 sqft
Property
Parking
- Total spaces: 2
- Parking features: Attached, Additional Parking, Garage Door Opener, Double-Wide Driveway, Porte-Cochere, Attached Carport
- Attached garage spaces: 1
- Carport spaces: 1
- Covered spaces: 2
Features
- Stories: 2
- Patio & porch: Porch
- Exterior features: Side Yard
- Fencing: Back Yard
Lot
- Size: 6,899 Square Feet
- Features: Subdivided, 0 Up To 1/4 Acre
Details
- Parcel number: 0620490030005
Construction
Type & style
- Home type: SingleFamily
- Architectural style: Traditional
- Property subtype: Single Family Residence
Materials
- Batts Insulation, Brick, Cement Siding
- Foundation: Slab
- Roof: Composition
Condition
- New construction: No
- Year built: 1955
Utilities & green energy
- Sewer: Public Sewer
- Water: Public
Green energy
- Energy efficient items: Attic Vents, Thermostat, Lighting, HVAC
Community & HOA
Community
- Subdivision: Southwood
Location
- Region: Houston
Financial & listing details
- Price per square foot: $224/sqft
- Tax assessed value: $394,000
- Annual tax amount: $8,826
- Date on market: 6/16/2026
- Listing terms: Cash,Conventional,FHA,Investor,Owner Will Carry,VA Loan
Estimated market value
$1,019,400
$968,000 - $1.07M
Not available
Price history
| Date | Event | Price |
|---|---|---|
| 8/16/2026 | Listing removed | $6,500$1/sqft |
Source:  HAR #96160126 Report a problem HAR #96160126 Report a problem | ||
| 8/5/2026 | Price change | $6,500-7.1%$1/sqft |
Source: HAR #96160126 Report a problem | ||
| 6/24/2026 | Price change | $7,000-6.7%$1/sqft |
Source: HAR #96160126 Report a problem | ||
| 6/16/2026 | Listed for sale | $1,100,000+206.4%$224/sqft |
Source:  HAR #93093319 Report a problem HAR #93093319 Report a problem | ||
| 6/15/2026 | Listed for rent | $7,500+177.3%$2/sqft |
Source: HAR #96160126 Report a problem | ||
| 5/19/2025 | Sold | -- |
Source: Agent Provided Report a problem | ||
| 5/6/2025 | Pending sale | $359,000$73/sqft |
Source: HAR #91535530 Report a problem | ||
| 12/5/2024 | Price change | $359,000-2.7%$73/sqft |
Source: HAR #78231604 Report a problem | ||
| 11/22/2024 | Price change | $369,000-1.6%$75/sqft |
Source: HAR #78231604 Report a problem | ||
| 11/8/2024 | Price change | $375,000-1.6%$76/sqft |
Source: HAR #78231604 Report a problem | ||
| 10/25/2024 | Price change | $381,000-1.6%$78/sqft |
Source: HAR #78231604 Report a problem | ||
| 10/11/2024 | Price change | $387,000-1.5%$79/sqft |
Source: HAR #78231604 Report a problem | ||
| 9/27/2024 | Price change | $393,000-1.5%$80/sqft |
Source: HAR #78231604 Report a problem | ||
| 9/13/2024 | Listing removed | $2,705$1/sqft |
Source: Zillow Rentals Report a problem | ||
| 9/12/2024 | Price change | $399,000-1.5%$81/sqft |
Source: HAR #78231604 Report a problem | ||
| 8/30/2024 | Listed for sale | $405,000+1.5%$82/sqft |
Source: HAR #78231604 Report a problem | ||
| 8/1/2024 | Price change | $2,705-2.5%$1/sqft |
Source: Zillow Rentals Report a problem | ||
| 7/16/2024 | Price change | $2,775-1.6%$1/sqft |
Source: Zillow Rentals Report a problem | ||
| 6/30/2024 | Price change | $2,820-2.6%$1/sqft |
Source: Zillow Rentals Report a problem | ||
| 5/17/2024 | Price change | $2,895-2.5%$1/sqft |
Source: Zillow Rentals Report a problem | ||
| 5/1/2024 | Price change | $2,970-2.6%$1/sqft |
Source: Zillow Rentals Report a problem | ||
| 4/16/2024 | Listed for rent | $3,050$1/sqft |
Source: Zillow Rentals Report a problem | ||
| 9/13/2022 | Sold | -- |
Source: Agent Provided Report a problem | ||
| 8/12/2022 | Pending sale | $399,000$81/sqft |
Source: HAR #84434950 Report a problem | ||
| 4/22/2020 | Sold | -- |
Source: Agent Provided Report a problem | ||
| 7/25/2019 | Sold | -- |
Source: Public Record Report a problem | ||
Public tax history
| Year | Property taxes | Tax assessment |
|---|---|---|
| 2025 | $8,373 +1.6% | $394,000 |
| 2024 | $8,244 +3.8% | $394,000 -14.4% |
| 2023 | $7,938 +30.3% | $460,535 -7.7% |
| 2022 | $6,094 | $499,198 +49% |
| 2021 | -- | $335,000 -16.7% |
| 2020 | $9,648 +69.4% | $402,087 +71% |
| 2019 | $5,694 +63.1% | $235,155 +8.9% |
| 2018 | $3,492 | $215,927 |
| 2017 | $3,492 +10.9% | $215,927 +8.5% |
| 2016 | $3,150 -12.7% | $199,033 +23% |
| 2015 | $3,608 | $161,855 +15.3% |
| 2014 | $3,608 | $140,344 +11.8% |
| 2013 | -- | $125,548 |
| 2012 | -- | $125,548 |
| 2011 | -- | $125,548 |
| 2010 | -- | $125,548 |
| 2009 | -- | $125,548 -11.3% |
| 2008 | -- | $141,505 +6.7% |
| 2007 | -- | $132,617 +8.8% |
| 2006 | -- | $121,940 +10% |
| 2005 | -- | $110,855 +5.8% |
| 2004 | -- | $104,800 +7.9% |
| 2003 | -- | $97,100 +5.3% |
| 2002 | -- | $92,200 +6.7% |
| 2001 | -- | $86,400 +20% |
| 2000 | -- | $72,000 |
Find assessor info on the county website
Monthly payment
Est. payment
Payment breakdown
Explore the cost of this home by adjusting the details. Changes won't be saved.Climate risks
Neighborhood: Macgregor
Nearby schools
Schools provided by the listing agent
- Elementary: Lockhart Elementary School
- Middle: Cullen Middle School (Houston)
- High: Yates High School
Source: HAR. This data may not be complete. We recommend contacting the local school district to confirm school assignments for this home.
Similar homes
- $1,200,0009 bd9 ba5.5k sqft3516 Southmore Blvd, Houston, TX 77004For Sale
 MLS ID #41197068, Krista Lancton, CB&A, Realtors. HAR
 - $1,200,0009 bd10 ba5.7k sqft3217 Binz St, Houston, TX 77004For Sale
 MLS ID #40672525, Krista Lancton, CB&A, Realtors. HAR
 - $1,300,0009 bd9 ba5.9k sqft3311 Arbor St, Houston, TX 77004For Sale
 MLS ID #12142113, Krista Lancton, CB&A, Realtors. HAR
 - $1,000,0008 bd8 ba4.4k sqft2724 Southmore Blvd, Houston, TX 77004For Sale
 MLS ID #75271938, Krista Lancton, CB&A, Realtors. HAR
