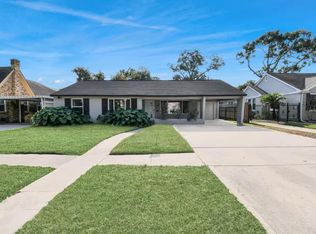
Income producing property offering substantial depreciation tax benefits in Houston’s MacGregor super neighborhood. Consistently occupied with short-term tenants at a 5.14% cap rate. This completely renovated, fully furnished 3-story home features 9 bedrooms, 9.5 bathrooms, 3 living rooms, office, game room, karaoke room, washer/dryer, and sleeps up to 18 guests. Perfect for corporate retreats, wedding parties, family reunions, or any large group. Conveniently located near local restaurants and less than 10 minutes from Texas Medical Center, downtown, sports stadiums, and major universities. This turnkey property is a great choice for both new and seasoned investors looking to combine income generation with tax efficiency.
For sale
$1,200,000
3217 Binz St, Houston, TX 77004
9beds
5,798sqft
Single Family Residence
Built in 1941
6,669 Square Feet Lot
$1,095,500 Zestimate®
$207/sqft
$-- HOA
What's special
Fully furnishedGame roomCompletely renovatedKaraoke room
- 122 days
- 69
- 8
Zillow last checked:
Listing updated:
Listed by:
Krista Lancton TREC #0655543 832-659-7553,
CB&A, Realtors
Source: HAR,MLS#: 40672525
Facts & features
Interior
Bedrooms & bathrooms
- Bedrooms: 9
- Bathrooms: 10
- Full bathrooms: 9
- 1/2 bathrooms: 1
Rooms
- Room types: Den, Game Room, Utility Room
Primary bedroom
- Level: Second
- Area: 280.5
- Dimensions: 16.5x17
Bedroom
- Level: Second
- Area: 156
- Dimensions: 12x13
Bedroom
- Level: Third
- Area: 187.5
- Dimensions: 15x12.5
Bedroom
- Level: Second
- Area: 169
- Dimensions: 13x13
Bedroom
- Level: First
- Area: 203
- Dimensions: 14x14.5
Bedroom
- Level: Second
- Area: 209.25
- Dimensions: 15.5x13.5
Bedroom
- Level: Third
- Area: 174
- Dimensions: 14.5x12
Bedroom
- Level: Second
- Area: 175.5
- Dimensions: 13x13.5
Bedroom
- Level: Second
- Area: 149.5
- Dimensions: 11.5x13
Other
- Level: First
- Area: 94.5
- Dimensions: 9x10.5
Den
- Level: First
- Area: 290.25
- Dimensions: 13.5x21.5
Dining room
- Level: First
- Area: 178.25
- Dimensions: 15.5x11.5
Other
- Level: Third
- Area: 155
- Dimensions: 15.5x10
Game room
- Level: Third
- Area: 356.5
- Dimensions: 15.5x23
Game room
- Level: First
- Area: 242
- Dimensions: 22x11
Kitchen
- Level: First
- Area: 217
- Dimensions: 15.5x14
Living room
- Level: First
- Area: 224
- Dimensions: 14x16
Primary bath
- Level: Second
- Area: 110
- Dimensions: 10x11
Heating
- Electric
Cooling
- Ceiling Fan(s), Electric
Appliances
- Included: Disposal, Dryer, Refrigerator, Washer, Electric Oven, Microwave, Electric Range, Dishwasher
- Laundry: Electric Dryer Hookup, Washer Hookup
Features
- Formal Entry/Foyer, 1 Bedroom Down - Not Primary BR, Primary Bed - 2nd Floor, Walk-In Closet(s)
- Flooring: Vinyl
- Windows: Insulated/Low-E windows, Window Coverings
Interior area
- Total structure area: 5,798
- Total interior livable area: 5,798 sqft
Property
Parking
- Total spaces: 2
- Parking features: Detached, Driveway
- Garage spaces: 2
Features
- Stories: 3
- Patio & porch: Porch
Lot
- Size: 6,669 Square Feet
- Features: Back Yard, Subdivided, 0 Up To 1/4 Acre
Details
- Additional structures: Shed(s)
- Parcel number: 0660750010015
Construction
Type & style
- Home type: SingleFamily
- Architectural style: Traditional
- Property subtype: Single Family Residence
Materials
- Batts Insulation, Aluminum Siding, Brick, Cement Siding
- Foundation: Pillar/Post/Pier
- Roof: Composition
Condition
- New construction: No
- Year built: 1941
Utilities & green energy
- Sewer: Public Sewer
- Water: Public
Green energy
- Energy efficient items: Attic Vents, Thermostat, HVAC
Community & HOA
Community
- Subdivision: North Macgregor Oaks
Location
- Region: Houston
Financial & listing details
- Price per square foot: $207/sqft
- Tax assessed value: $481,499
- Annual tax amount: $10,787
- Date on market: 6/16/2026
- Listing terms: Cash,Conventional,FHA,Investor,Owner Will Carry,VA Loan
Estimated market value
$1,095,500
$1.04M - $1.15M
Not available
Price history
| Date | Event | Price |
|---|---|---|
| 9/15/2026 | Listing removed | $6,500$1/sqft |
Source:  HAR #41315230 Report a problem HAR #41315230 Report a problem | ||
| 8/5/2026 | Price change | $6,500-7.1%$1/sqft |
Source: HAR #41315230 Report a problem | ||
| 6/24/2026 | Price change | $7,000-6.7%$1/sqft |
Source: HAR #41315230 Report a problem | ||
| 6/20/2026 | Listed for rent | $7,500$1/sqft |
Source: HAR #41315230 Report a problem | ||
| 6/16/2026 | Listed for sale | $1,200,000+220%$207/sqft |
Source:  HAR #40672525 Report a problem HAR #40672525 Report a problem | ||
| 6/21/2024 | Listing removed | -- |
Source: HAR #14967787 Report a problem | ||
| 6/16/2024 | Pending sale | $375,000$65/sqft |
Source: HAR #14967787 Report a problem | ||
| 6/13/2024 | Listed for sale | $375,000-11.8%$65/sqft |
Source: HAR #14967787 Report a problem | ||
| 6/13/2024 | Listing removed | -- |
Source: HAR #59635556 Report a problem | ||
| 4/6/2024 | Price change | $425,000-5.6%$73/sqft |
Source: HAR #59635556 Report a problem | ||
| 3/11/2024 | Listed for sale | $450,000$78/sqft |
Source: HAR #59635556 Report a problem | ||
Public tax history
| Year | Property taxes | Tax assessment |
|---|---|---|
| 2025 | $10,233 +135.9% | $481,499 +55.1% |
| 2024 | $4,338 +10.9% | $310,500 |
| 2023 | $3,913 -9.8% | $310,500 +3% |
| 2022 | $4,340 | $301,597 +3.8% |
| 2021 | -- | $290,689 +3.5% |
| 2020 | $6,737 +37.5% | $280,776 +38.8% |
| 2019 | $4,898 +6147.7% | $202,272 +5% |
| 2018 | $78 | $192,682 |
| 2017 | $78 +11.9% | $192,682 |
| 2016 | $70 -84.6% | $192,682 +15.1% |
| 2015 | $455 | $167,342 +10.4% |
| 2014 | $455 | $151,625 |
| 2013 | -- | $151,625 |
| 2012 | -- | $151,625 |
| 2011 | -- | $151,625 |
| 2010 | -- | $151,625 |
| 2009 | -- | $151,625 |
| 2008 | -- | $151,625 +5.9% |
| 2007 | -- | $143,113 +24.1% |
| 2006 | -- | $115,313 +10% |
| 2005 | -- | $104,830 +10% |
| 2004 | -- | $95,300 +9.9% |
| 2003 | -- | $86,700 +9.9% |
| 2002 | -- | $78,900 +9.9% |
| 2001 | -- | $71,800 +19.9% |
| 2000 | -- | $59,900 |
Find assessor info on the county website
Monthly payment
Est. payment
Payment breakdown
Explore the cost of this home by adjusting the details. Changes won't be saved.Climate risks
Neighborhood: Macgregor
Nearby schools
Schools provided by the listing agent
- Elementary: Lockhart Elementary School
- Middle: Cullen Middle School (Houston)
- High: Yates High School
Source: HAR. This data may not be complete. We recommend contacting the local school district to confirm school assignments for this home.

Similar homes
- $1,200,0009 bd9 ba5.5k sqft3516 Southmore Blvd, Houston, TX 77004For Sale
 MLS ID #41197068, Krista Lancton, CB&A, Realtors. HAR
 - $1,100,0009 bd7 ba4.9k sqft3318 Wichita St, Houston, TX 77004For Sale
 MLS ID #93093319, Krista Lancton, CB&A, Realtors. HAR
 - $1,300,0009 bd9 ba5.9k sqft3311 Arbor St, Houston, TX 77004For Sale
 MLS ID #12142113, Krista Lancton, CB&A, Realtors. HAR
 - $1,000,0008 bd8 ba4.4k sqft2724 Southmore Blvd, Houston, TX 77004For Sale
 MLS ID #75271938, Krista Lancton, CB&A, Realtors. HAR
