Income producing property offering substantial depreciation tax benefits in Houston’s MacGregor super neighborhood. Consistently occupied with short-term tenants at a 4.5% cap rate. This completely renovated, fully furnished home features 9 bedrooms, 9 bathrooms, 3 living rooms, large dining area, washer/dryer, above ground pool, and sleeps up to 21 guests. Perfect for corporate retreats, wedding parties, family reunions, or any large group. Conveniently located near local restaurants and less than 10 minutes from Texas Medical Center, downtown, sports stadiums, and major universities. This turnkey property is a great choice for both new and seasoned investors looking to combine income generation with tax efficiency.
For sale
$1,200,000
3516 Southmore Blvd, Houston, TX 77004
9beds
5,548sqft
Single Family Residence
Built in 1950
0.26 Acres Lot
$1,126,700 Zestimate®
$216/sqft
$-- HOA
What's special
Fully furnished homeAbove ground poolLarge dining areaCompletely renovated
- 37 days |
- 126 |
- 2 |
Zillow last checked:
Listing updated:
Listed by:
Krista Lancton TREC #0655543 832-659-7553,
CB&A, Realtors
Source: HAR,MLS#: 41197068
Facts & features
Interior
Bedrooms & bathrooms
- Bedrooms: 9
- Bathrooms: 9
- Full bathrooms: 9
Rooms
- Room types: Den, Utility Room
Primary bathroom
- Features: Full Secondary Bathroom Down, Primary Bath: Shower Only, Secondary Bath(s): Shower Only, Secondary Bath(s): Tub/Shower Combo
Kitchen
- Features: Breakfast Bar, Kitchen Island, Kitchen open to Family Room, Pots/Pans Drawers
Heating
- Electric
Cooling
- Ceiling Fan(s), Electric
Appliances
- Included: Disposal, Dryer, Refrigerator, Washer, Electric Oven, Microwave, Electric Range, Dishwasher
- Laundry: Electric Dryer Hookup, Washer Hookup
Features
- Formal Entry/Foyer, En-Suite Bath, Primary Bed - 2nd Floor, Sitting Area, Walk-In Closet(s)
- Flooring: Vinyl
- Doors: Insulated Doors
- Windows: Insulated/Low-E windows, Window Coverings
Interior area
- Total structure area: 5,548
- Total interior livable area: 5,548 sqft
Property
Parking
- Total spaces: 4
- Parking features: Detached, Driveway Gate, Driveway, Detached Carport
- Garage spaces: 2
- Carport spaces: 2
- Covered spaces: 4
Features
- Stories: 2
- Patio & porch: Porch
- Has private pool: Yes
- Pool features: Above Ground
- Fencing: Back Yard
Lot
- Size: 0.26 Acres
- Features: Subdivided, 1/4 Up to 1/2 Acre
Details
- Parcel number: 0690810000004
Construction
Type & style
- Home type: SingleFamily
- Architectural style: Traditional
- Property subtype: Single Family Residence
Materials
- Batts Insulation, Brick, Cement Siding
- Foundation: Slab
- Roof: Composition
Condition
- New construction: No
- Year built: 1950
Utilities & green energy
- Sewer: Public Sewer
- Water: Public
Green energy
- Energy efficient items: Attic Vents, Thermostat, HVAC
Community & HOA
Community
- Subdivision: Oakmere
Location
- Region: Houston
Financial & listing details
- Price per square foot: $216/sqft
- Tax assessed value: $662,831
- Annual tax amount: $13,871
- Date on market: 6/16/2026
- Listing terms: Cash,Conventional,FHA,Investor,Owner Will Carry,VA Loan
Estimated market value
$1,126,700
$1.07M - $1.18M
$2,979/mo
Price history
| Date | Event | Price |
|---|---|---|
| 6/24/2026 | Price change | $7,000-6.7%$1/sqft |
Source:  HAR #55005867 Report a problem HAR #55005867 Report a problem | ||
| 6/18/2026 | Listed for rent | $7,500$1/sqft |
Source: HAR #55005867 Report a problem | ||
| 6/16/2026 | Listed for sale | $1,200,000$216/sqft |
Source:  HAR #41197068 Report a problem HAR #41197068 Report a problem | ||
Public tax history
| Year | Property taxes | Tax assessment |
|---|---|---|
| 2025 | $4,134 +4508.6% | $662,831 +91.6% |
| 2024 | $90 | $345,935 |
| 2023 | -- | $345,935 +7.9% |
| 2022 | $70 | $320,728 +48.2% |
| 2021 | -- | $216,462 +5.1% |
| 2020 | $40 +57.8% | $206,003 +20.6% |
| 2019 | $25 +1.9% | $170,761 +6.2% |
| 2018 | $25 | $160,752 |
| 2017 | $25 +5.6% | $160,752 +0.9% |
| 2016 | $23 -93.8% | $159,299 +6.6% |
| 2015 | $380 | $149,419 |
| 2014 | $380 | $149,419 |
| 2013 | -- | $149,419 |
| 2012 | -- | $149,419 |
| 2011 | -- | $149,419 |
| 2010 | -- | $149,419 |
| 2009 | -- | $149,419 |
| 2008 | -- | $149,419 +16.6% |
| 2007 | -- | $128,142 +91% |
| 2006 | -- | $67,100 +10% |
| 2005 | -- | $61,000 |
| 2004 | -- | $61,000 |
| 2003 | -- | $61,000 |
| 2002 | -- | $61,000 |
| 2001 | -- | $61,000 +16.6% |
| 2000 | -- | $52,300 |
Find assessor info on the county website
Monthly payment
Est. payment
Payment breakdown
Explore the cost of this home by adjusting the details. Changes won't be saved.Climate risks
Neighborhood: Macgregor
Nearby schools
GreatSchools rating
- 6/10Lockhart Elementary SchoolGrades: PK-5Distance: 0.4 mi
- 4/10Cullen Middle SchoolGrades: 6-8Distance: 1.6 mi
- 5/10Yates High SchoolGrades: 9-12Distance: 0.8 mi
Schools provided by the listing agent
- Elementary: Lockhart Elementary School
- Middle: Cullen Middle School (Houston)
- High: Yates High School
Source: HAR. This data may not be complete. We recommend contacting the local school district to confirm school assignments for this home.
- $287,0003 bd2 ba1.8k sqft3512 Southmore Blvd, Houston, TX 77004Off Market

- $257,6002 bd1 ba1.6k sqft3520 Southmore Blvd, Houston, TX 77004Off Market
- $374,4003 bd2 ba2.1k sqft3506 Southmore Blvd, Houston, TX 77004Off Market

- $244,6003 bd1 ba1.2k sqft3524 Southmore Blvd, Houston, TX 77004Off Market
- $--8 bd4 ba5k sqft3502 Southmore Blvd, Houston, TX 77004Sold
- $409,3003 bd2 ba1.7k sqft3511 Oakdale St, Houston, TX 77004Off Market
- $--3 bd2 ba2.1k sqft3515 Oakdale St, Houston, TX 77004Sold
- $863,0003 bd2 ba1.7k sqft3507 Oakdale St, Houston, TX 77004Off Market
A local agent can set up tours, give advice and negotiate with sellers.
Similar homes
- $1,200,0009 bd10 ba5.7k sqft3217 Binz St, Houston, TX 77004For Sale
 MLS ID #40672525, Krista Lancton, CB&A, Realtors. HAR
 - $1,300,0009 bd9 ba5.9k sqft3311 Arbor St, Houston, TX 77004For Sale
 MLS ID #12142113, Krista Lancton, CB&A, Realtors. HAR
 - $1,100,0009 bd7 ba4.9k sqft3318 Wichita St, Houston, TX 77004For Sale
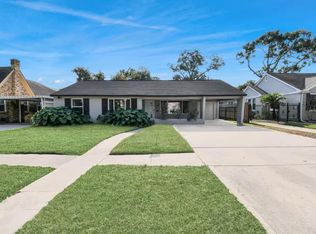 MLS ID #93093319, Krista Lancton, CB&A, Realtors. HAR
 - $1,100,0009 bd6 ba3.7k sqft3741 Charleston St, Houston, TX 77021For Sale
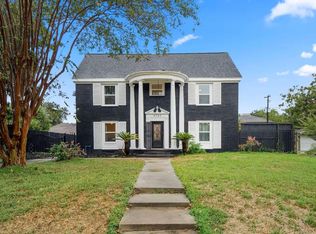 MLS ID #33789711, Krista Lancton, CB&A, Realtors. HAR
 - $1,100,00010 bd7 ba5k sqft3719 Odin Ct, Houston, TX 77021For SaleMLS ID #36425458, Krista Lancton, CB&A, Realtors. HAR
- $1,000,0008 bd8 ba4.4k sqft2724 Southmore Blvd, Houston, TX 77004For SaleMLS ID #75271938, Krista Lancton, CB&A, Realtors. HAR
- $1,400,0008 bd9 ba4.2k sqft2002 Rosewood St, Houston, TX 77004For SaleMLS ID #86510754, Krista Lancton, CB&A, Realtors. HAR
- $799,0006 bd5 ba3.6k sqft3214 Prospect St, Houston, TX 77004For SaleMLS ID #90768481, Stephanie Elliott, Pinnacle Realty Advisors. HAR
- $900,0008 bd8 ba3.4k sqft2618 Truxillo St, Houston, TX 77004For SaleMLS ID #79759301, Krista Lancton, CB&A, Realtors. HAR
- $775,0006 bd6 ba4.7k sqft3449 N Parkwood Dr, Houston, TX 77021For SaleMLS ID #33091186, Yvonne Bonner-Holley, Keller Williams Realty Metropolitan. HAR
- $1,190,0007 bd6 ba4.5k sqft8808 Wateka Dr, Houston, TX 77074For SaleMLS ID #80961464, Hung Nguyen, The Nguyens & Associates. HAR
- $1,200,0006 bd4 ba6k sqft4015 Luell St, Houston, TX 77093For SaleMLS ID #46121448, Marta Peralta, Keller Williams Realty Metropolitan. HAR
- $1,100,0009 bd9 ba3.3k sqft1015 Brooks St, Houston, TX 77009For SaleMLS ID #74012529, Krista Lancton, CB&A, Realtors. HAR
- $1,400,0006 bd6 ba5.3k sqft5614 Indian Cir, Houston, TX 77056For SaleMLS ID #6557116, Yvonne Pruneda, Nan & Company Properties - Corporate Office (Heights). HAR
- $1,099,0006 bd5 ba3.9k sqft8800 Brae Acres Rd, Houston, TX 77074For SaleMLS ID #44001579, Anita Bormaster, Bernstein Realty. HAR
- $650,0006 bd6 ba2.8k sqft3420 Rosedale St, Houston, TX 77004For SaleMLS ID #90533342, Yvonne Bonner-Holley, Keller Williams Realty Metropolitan. HAR
- $600,0007 bd4 ba4.6k sqft5005 Delano St #A, Houston, TX 77004For SaleMLS ID #64068828, Jonathan Layton, Luxely Real Estate. HAR
- $795,0008 bd5 ba4.8k sqft2426 Tackaberry St, Houston, TX 77009For SaleMLS ID #98471160, Tyler Hixenbaugh, eXp Realty LLC. HAR
- $1,100,0006 bd4 ba3k sqft7833 Almeda Genoa Rd, Houston, TX 77075For SaleMLS ID #22036506, Karla Zermeno, RE/MAX RESULTS. HAR
- $1,225,0006 bd5 ba3.5k sqft22 Laurenhurst Ct, Houston, TX 77043For SaleMLS ID #403398, J. Carter Breed, NewTrust Real Estate. HAR
