Rare opportunity minutes from UH Downtown, Toyota Center, Daikin Park, Discovery Green, and White Oak Music Hall. This fully renovated, all-inclusive residence is currently configured with private furnished bedrooms and multiple baths across two stories, operating as student/co-living housing with flexibility for corporate housing or short or long-term leasing. Rooms rent all-inclusive, with utilities, Wi-Fi, and furnishings included. At full occupancy=investor maximum income potential. Amenities include multiple living rooms, a dining/study area, on-site gym, in-house laundry, and secure keypad entry to each room. More info available upon request. An adjacent lot is also available, as expansion/income upside. Unlock this property's full potential.
For sale
Price cut: $51K (9/26)
$899,000
2509 Everett St, Houston, TX 77009
12beds
3,872sqft
Single Family Residence
Built in 2010
0.35 Acres Lot
$858,800 Zestimate®
$232/sqft
$-- HOA
What's special
On-site gymPrivate furnished bedroomsFully renovatedMultiple bathsIn-house laundry
- 53 days
- 139
- 6
Zillow last checked:
Listing updated:
Listed by:
Audra Diggs TREC #0558169 713-423-4378,
Ivy Partners
Source: HAR,MLS#: 63700783
Facts & features
Interior
Bedrooms & bathrooms
- Bedrooms: 12
- Bathrooms: 6
- Full bathrooms: 5
- 1/2 bathrooms: 1
Bedroom
- Level: First
- Area: 130
- Dimensions: 13x10
Bedroom
- Level: Second
- Area: 156
- Dimensions: 12x13
Bedroom
- Level: Second
- Area: 110
- Dimensions: 10x11
Bedroom
- Level: Second
- Area: 135
- Dimensions: 15x9
Bedroom
- Level: Second
- Area: 110
- Dimensions: 10x11
Bedroom
- Level: Second
- Area: 110
- Dimensions: 10x11
Bedroom
- Level: First
- Area: 224
- Dimensions: 16x14
Bedroom
- Level: Second
- Area: 140
- Dimensions: 14x10
Bedroom
- Level: First
- Area: 160
- Dimensions: 16x10
Bedroom
- Level: Second
- Area: 110
- Dimensions: 10x11
Bedroom
- Level: Second
- Area: 160
- Dimensions: 10x16
Bedroom
- Level: Second
- Area: 117
- Dimensions: 9x13
Heating
- Electric
Cooling
- Electric
Appliances
- Included: Disposal, Dryer, Refrigerator, Washer, Gas Oven, Microwave, Gas Range, Dishwasher
- Laundry: Electric Dryer Hookup, Washer Hookup
Features
- Crown Molding
- Flooring: Concrete, Tile
Interior area
- Total structure area: 3,872
- Total interior livable area: 3,872 sqft
Property
Parking
- Parking features: No Garage, Converted Garage
Features
- Stories: 2
Lot
- Size: 0.35 Acres
- Features: Back Yard, Subdivided, 0 Up To 1/4 Acre
Details
- Parcel number: 0121400000006
Construction
Type & style
- Home type: SingleFamily
- Architectural style: Traditional
- Property subtype: Single Family Residence
Materials
- Cement Siding
- Foundation: Slab
- Roof: Composition
Condition
- New construction: No
- Year built: 2010
Utilities & green energy
- Sewer: Public Sewer
- Water: Public
Community & HOA
Community
- Subdivision: Drosche
Location
- Region: Houston
Financial & listing details
- Price per square foot: $232/sqft
- Tax assessed value: $695,188
- Annual tax amount: $14,774
- Date on market: 8/25/2026
- Listing terms: Cash,Conventional,Investor
Estimated market value
$858,800
$816,000 - $902,000
$5,201/mo
Price history
| Date | Event | Price |
|---|---|---|
| 9/26/2026 | Price change | $899,000-5.4%$232/sqft |
Source:  HAR #63700783 Report a problem HAR #63700783 Report a problem | ||
| 8/25/2026 | Listed for sale | $950,000$245/sqft |
Source: HAR #63700783 Report a problem | ||
Public tax history
| Year | Property taxes | Tax assessment |
|---|---|---|
| 2025 | $3,460 -0.8% | $695,188 -1.3% |
| 2024 | $3,489 -1.2% | $704,231 |
| 2023 | $3,533 -25.3% | $704,231 -4% |
| 2022 | $4,730 | $733,245 +12% |
| 2021 | -- | $654,397 +8.1% |
| 2020 | $4,561 +0.8% | $605,113 +2.5% |
| 2019 | $4,526 +11.3% | $590,119 +34.8% |
| 2018 | $4,068 | $437,725 |
| 2017 | $4,068 +11.3% | $437,725 -7% |
| 2016 | $3,656 -2.2% | $470,767 +32.8% |
| 2015 | $3,739 | $354,463 -10.4% |
| 2014 | $3,739 | $395,508 |
| 2013 | -- | $395,508 +100% |
| 2012 | -- | $197,729 +12.6% |
| 2011 | -- | $175,642 +57.4% |
| 2009 | -- | $111,625 -7.2% |
| 2008 | -- | $120,244 +9.1% |
| 2007 | -- | $110,189 +153.7% |
| 2006 | -- | $43,439 +10% |
| 2005 | -- | $39,490 +10% |
| 2004 | -- | $35,900 +9.8% |
| 2003 | -- | $32,700 +9.7% |
| 2002 | -- | $29,800 +10% |
| 2001 | -- | $27,100 +19.9% |
| 2000 | -- | $22,600 |
Find assessor info on the county website
Monthly payment
Est. payment
Payment breakdown
Explore the cost of this home by adjusting the details. Changes won't be saved.Climate risks
Neighborhood: Northside Village
Nearby schools
Schools provided by the listing agent
- Elementary: Ketelsen Elementary School
- Middle: Marshall Middle School (Houston)
- High: Northside High School
Source: HAR. This data may not be complete. We recommend contacting the local school district to confirm school assignments for this home.


Similar homes
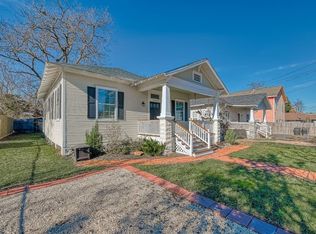
- $620,0009 bd4 ba3k sqft2209 Gano St, Houston, TX 77009For Sale
 MLS ID #7951557, Liuver Sanudo, eXp Realty LLC. HAR
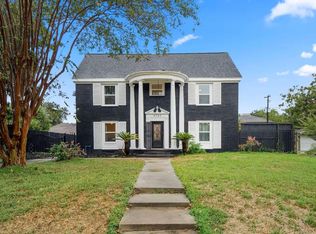
 - $1,100,0009 bd9 ba3.3k sqft1015 Brooks St, Houston, TX 77009For Sale
 MLS ID #74012529, Krista Lancton, CB&A, Realtors. HAR
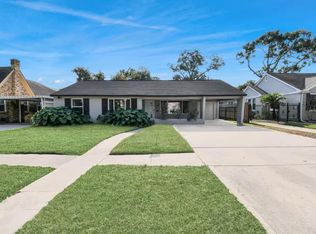
 - $1,100,0009 bd6 ba3.7k sqft3741 Charleston St, Houston, TX 77021For Sale
 MLS ID #33789711, Krista Lancton, CB&A, Realtors. HAR
 - $1,100,0009 bd7 ba4.9k sqft3318 Wichita St, Houston, TX 77004For Sale
 MLS ID #93093319, Krista Lancton, CB&A, Realtors. HAR
