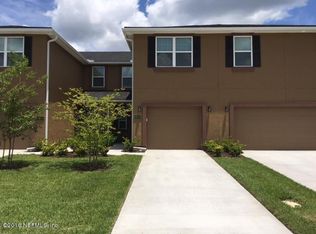
**Estimated Completion Date - April 2016**** The Live Oak floor plan is a 2-story interior townhome that features a large 10'x8' covered lanai - perfect for entertaining! This 3-bedroom, 1619SF unit will include a wood-look vinyl flooring entire first floor & second floor baths & laundry; rich, medium brown Aristokraft Saddle 42'' Kitchen cabinets with crown moulding. Master bath saddle colored cabinets with a raised vanity covered with Wilsonart laminate. Stainless steel appliances include microwave, electric flat cooktop, range and dishwasher. Zip Wall System and Advantech Flooring construction inlcuded! Seller pays all closing costs and prepaids with preferred lender!
This property is not currently displayed as for sale or rent on Zillow. This may be different from what's on other websites or public sources.