Skip main navigation
Closed
  • $240,900

    3910-G BUCKTHORNE Drive, Orange Park, FL 32065

    3beds
    1,619sqft
    Townhouse
    Built in 2016
    -- sqft lot
    $240,900 Zestimate®
    $149/sqft
    $1,855 Estimated rent

    Home value

    $240,900

    $229,000 - $253,000

    $1,855/mo

    Zestimate® history
    Loading
    Loading...

    Owner options

    List your home for rent

    $1,855/mo

    Rent Zestimate®

    Find your next renter with Zillow Rental Manager. Plus, with online applications, you can quickly screen prospective tenants – for free.

    Learn more

    $1,855/mo

    Rent Zestimate®

    Refinance and save

    $1,815/mo

    Est. payment

    Refinancing to a lower rate could help reduce your monthly payments and save thousands over the life of the loan.

    See today's rates

    $1,815/mo

    Est. payment

    Explore your selling options

    Work with a Zillow partner agent

    Leverage their expertise and Zillow's premium Showcase listings to get your home seen by more buyers.

    Get started

    List with your own agent

    Get your home in front of millions of buyers by listing it on Zillow.

    Learn how to do it

    Sell it yourself

    Take full control of how buyers see your home on Zillow by listing For Sale by Owner (FSBO).

    List your home

    What's special

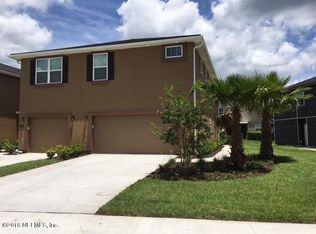
    **Estimated Completion Date -TBD 2016** The River Oak floor plan is a 2-story interior townhome that features a large 10'x 8' covered patio with 3-bedrooms and 2.5 baths. 1619 SF unit includes 18'' tile flooring entire first floor and second floor baths and laundry room. Carpets in bedrooms, staircase and hallway. Kitchen includes Kenmore appliances, upgraded white 42'' upper cabinets with crown moulding, stainless steel microwave, smooth top range and dishwasher. Master Bath includes dual vanities with cultured marble tops and framed glass enclosed walk-in shower. Zip Wall System included! Seller pays all closing costs and prepaids with preferred lender!

    This property is not currently displayed as for sale or rent on Zillow. This may be different from what's on other websites or public sources.

    Zillow last checked:

    Listing updated:

    Listed by:

    BATEY MCGRAW 904-738-0165,

    DREAM FINDERS REALTY LLC 904-738-0165

    Bought with:

    RE/MAX SPECIALISTS PV

    Source: realMLS,MLS#: 804184MLS Logo

    Facts & features

    Interior

    Bedrooms & bathrooms
    • Bedrooms: 3
    • Bathrooms: 3
    • Full bathrooms: 2
    • 1/2 bathrooms: 1
    Heating
    • Central
    Cooling
    • Central Air
    Appliances
    • Included: Dishwasher, Disposal, Electric Range, Electric Water Heater, Microwave, Refrigerator
    • Laundry: Electric Dryer Hookup, Washer Hookup
    Features
    • Breakfast Bar, Pantry, Primary Bathroom - Shower No Tub, Split Bedrooms, Walk-In Closet(s)
    • Flooring: Carpet
    Interior area
    • Total interior livable area: 1,619 sqft

    Property

    Parking
    • Total spaces: 1
    • Parking features: Garage
    • Garage spaces: 1
    Features
    • Stories: 2
    • Pool features: None
    Details
    • Parcel number: 06042500786980288

    Construction

    Type & style
    • Home type: Townhouse
    • Property subtype: Townhouse
    • Attached to another structure: Yes
    Materials
    • Frame, Stucco
    • Roof: Shingle
    Condition
    • To Be Built,Under Construction
    • New construction: Yes
    • Year built: 2016

    Utilities & green energy

    • Water: Public

    Community & HOA

    Community
    • Security: Smoke Detector(s)
    • Subdivision: Briar Oaks Townhomes
    HOA
    • Has HOA: Yes
    • Amenities included: Pool, Basketball Court, Playground, Tennis Court(s)
    • HOA fee: $120 monthly
    Location
    • Region: Orange Park

    Financial & listing details

    • Price per square foot: $149/sqft
    • Date on market: 12/7/2015
    • Listing terms: Cash,Conventional,FHA,VA Loan
    • Road surface type: Asphalt

    Price history

    DateEventPrice
    11/2/2016Sold$133,000$82/sqft
    Source: realMLS #804184 Report a problem

    Public tax history

    Tax history is unavailable.

    Neighborhood: 32065

    Nearby schools

    GreatSchools rating
    Schools provided by the listing agent
    • Elementary: Plantation Oaks
    • High: Oakleaf High School

    Source: realMLS. This data may not be complete. We recommend contacting the local school district to confirm school assignments for this home.

    Get a cash offer in 3 minutes
    Find out how much your home could sell for in as little as 3 minutes with a no-obligation cash offer.
    Estimated market value
    $240,900
    Get a cash offer in 3 minutes
    Find out how much your home could sell for in as little as 3 minutes with a no-obligation cash offer.
    Estimated market value
    $240,900