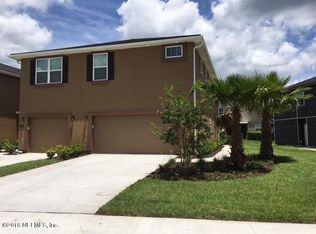
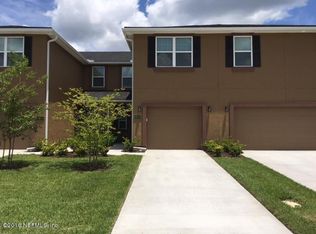
THIS IS A BUILDER MODEL HOME AVAILABLE FOR SALE WITH LEASE BACK. *SAMPLE PHOTOS * The River Oak floor plan is a 2-story interior townhome that features a large 10'x 8' open uncovered patio with 3-bedrooms and 2.5 baths. 1619 SF unit includes 18'' tile flooring entire First Floor and Second Floor includes carpets in bedrooms, staircase and hallway; tile in baths and laundry room. Upgraded white cabinets in Kitchen with 42'' uppers topped with crown moulding, stainless steel microwave, smooth top range and dishwasher. Master bath double vanity covered in cultured marble and upgraded white cabinets. Zip Wall System included! Seller pays all closing costs and prepaids with preferred lender!
This property is not currently displayed as for sale or rent on Zillow. This may be different from what's on other websites or public sources.