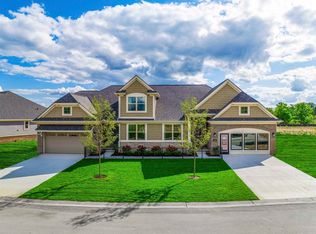
Beautiful and exquisitely-crafted condominium under construction on a premium site at Hilton Cove in Brighton Township. The Estelle - 1 1/2 story plan with 3 bedrooms, 3 full baths, great room, kitchen, nook, mud room, laundry room, loft, sun room, walk-out basement with 8'10" walls and 2-car garage drywalled and taped. Chef's kitchen with Whirlpool electric smooth top range, dishwasher and microwave. Lafata upgraded cabinets with pull-out trash, lazy susan, 42" uppers and crown moldings. Cabinet door and drawers feature soft close hinges. Granite countertops in kitchen and all baths. Central air, high-efficiency furnace and hot water heater. 10-year limited structural warranty. Close proximity to shopping, restaurants and highways. Award-winning builder. Photos and virtual tour are of the models. Actual buildings will differ.
Pending
Price increase: $2.7K (7/8)
$630,770
3911 Chatham Pl #104, Brighton, MI 48114
3beds
2,058sqft
Condominium
Built in 2026
-- sqft lot
$624,900 Zestimate®
$306/sqft
$295/mo HOA
What's special
Great roomSun roomLaundry roomMud roomCentral air
- 60 days
- 15
- 0
Zillow last checked:
Listing updated:
Listed by:
Barbara S Gates 586-263-1203,
MJC Real Estate Co Inc. 586-263-1203
Source: MiRealSource,MLS#: 50214082 Originating MLS: MiRealSource
Originating MLS: MiRealSourceFacts & features
Interior
Bedrooms & bathrooms
- Bedrooms: 3
- Bathrooms: 3
- Full bathrooms: 3
Rooms
- Room types: Great Room, Loft, Utility/Laundry Room, Master Bedroom, Master Bathroom, Bathroom, Second Flr Full Bathroom, Dining "L"
Bedroom 1
- Level: First
- Area: 168
- Dimensions: 12 x 14
Bedroom 2
- Level: First
- Area: 132
- Dimensions: 11 x 12
Bedroom 3
- Level: Second
- Area: 154
- Dimensions: 11 x 14
Bathroom 1
- Level: First
Bathroom 2
- Level: First
Bathroom 3
- Level: Second
Great room
- Level: First
- Area: 294
- Dimensions: 14 x 21
Kitchen
- Level: First
- Area: 143
- Dimensions: 11 x 13
Heating
- Forced Air, Natural Gas
Cooling
- Central Air
Appliances
- Included: Dishwasher, Disposal, Microwave, Range/Oven, Gas Water Heater
- Laundry: Laundry Room
Features
- Basement: Daylight,Concrete,Unfinished
- Number of fireplaces: 1
- Fireplace features: Great Room
Interior area
- Total structure area: 3,628
- Total interior livable area: 2,058 sqft
- Finished area above ground: 2,058
- Finished area below ground: 0
Video & virtual tour
Property
Parking
- Total spaces: 2
- Parking features: Attached, Electric in Garage, Direct Access
- Attached garage spaces: 2
Features
- Levels: Multi/Split,One and One Half
- Stories: 1.5
- Patio & porch: Porch
Lot
- Features: Sidewalks
Details
- Parcel number: 471219303104
- Zoning description: Residential
- Special conditions: Private
Construction
Type & style
- Home type: Condo
- Property subtype: Condominium
Materials
- Brick, Other, Stone
- Foundation: Basement, Concrete Perimeter
Condition
- New Construction
- New construction: Yes
- Year built: 2026
Details
- Warranty included: Yes
Utilities & green energy
- Sewer: Public Sanitary
- Water: Public
Community & HOA
Community
- Subdivision: Hilton Cove
HOA
- Has HOA: Yes
- HOA fee: $295 monthly
- HOA phone: 810-991-1235
Location
- Region: Brighton
Financial & listing details
- Price per square foot: $306/sqft
- Annual tax amount: $1,385
- Date on market: 7/8/2026
- Listing agreement: Exclusive Right To Sell
- Listing terms: Cash,Conventional
- Road surface type: Paved
Estimated market value
$624,900
$594,000 - $656,000
$3,467/mo
Price history
| Date | Event | Price |
|---|---|---|
| 7/8/2026 | Pending sale | $630,770$306/sqft |
Source:  MiRealSource #50214082 Report a problem MiRealSource #50214082 Report a problem | ||
| 7/8/2026 | Price change | $630,770+0.4%$306/sqft |
Source: MiRealSource #50214082 Report a problem | ||
| 6/20/2026 | Pending sale | $628,050$305/sqft |
Source:  Realcomp II #20261027658 Report a problem Realcomp II #20261027658 Report a problem | ||
| 4/22/2026 | Listed for sale | $628,050$305/sqft |
Source: Realcomp II #20261027658 Report a problem | ||
| 4/20/2026 | Listing removed | $628,050$305/sqft |
Source: Realcomp II #20261005493 Report a problem | ||
| 1/27/2026 | Listed for sale | $628,050$305/sqft |
Source: Realcomp II #20261005493 Report a problem | ||
Public tax history
Tax history is unavailable.
Monthly payment
Est. payment
Payment breakdown
Explore the cost of this home by adjusting the details. Changes won't be saved.Climate risks
Neighborhood: 48114
Nearby schools
Schools provided by the listing agent
- District: Brighton Area Schools
Source: MiRealSource. This data may not be complete. We recommend contacting the local school district to confirm school assignments for this home.
Similar homes
- $544,9152 bd2 ba1.5k sqft3900 Chatham Pl #97, Brighton, MI 48114New Construction
 MLS ID #50220881, Barbara S Gates, MJC Real Estate Co Inc.. MiRealSource
 - $533,0992 bd2 ba1.5k sqft3918 Chatham Pl #96, Brighton, MI 48114New ConstructionMLS ID #50220877, Barbara S Gates, MJC Real Estate Co Inc.. MiRealSource
- $532,0742 bd2 ba1.6k sqft3655 Chatham Pl #51, Brighton, MI 48114New ConstructionMLS ID #50220865, Barbara S Gates, MJC Real Estate Co Inc.. MiRealSource
- $552,9002 bd2 ba1.5k sqft3935 Chatham Pl #106, Brighton, MI 48114New ConstructionMLS ID #50220886, Barbara S Gates, MJC Real Estate Co Inc.. MiRealSource
- $439,9903 bd3 ba1.9k sqft295 Lantana Dr, Brighton, MI 48116New Construction
 Realcomp II
 - $499,9004 bd3 ba2.4k sqft336 McDowell Dr, Howell, MI 48843New ConstructionMLS ID #20261068801, Todd Fedie, KW Realty Livingston. Realcomp II
- $434,9903 bd3 ba1.9k sqft222 Lantana Dr, Brighton, MI 48116New ConstructionRealcomp II
- $650,0004 bd3 ba2.4k sqft134 River Dr, Milford, MI 48381New Construction
 MLS ID #26038959, Julie Stapleton, New Home Experts. MichRIC
 - $599,9003 bd3 ba2.2k sqft3099 Millbury Ln, Ann Arbor, MI 48105For SaleMLS ID #26030299, Robyn Schmier, Howard Hanna Real Estate. MichRIC
- $625,9905 bd3 ba3k sqft59596 Schuss Gully Dr, Lyon Township, MI 48165New ConstructionRealcomp II
- $641,9902 bd2 ba1.8k sqft4137 Dogwood Dr, Milford, MI 48381New ConstructionMLS ID #20261038193, Heather S Shaffer, PH Relocation Services LLC. Realcomp II
- $569,9904 bd3 ba2.4k sqft29104 Myles Andrew Dr, South Lyon, MI 48178New ConstructionRealcomp II
- $579,9904 bd3 ba2.4k sqft26726 Starters Way, South Lyon, MI 48178New ConstructionRealcomp II
