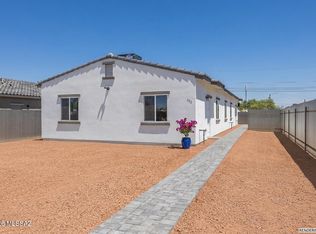
New construction duplex - photos are of builder model- property is in pre-construction . in the heart of Tucson's sought-after Garden District. This modern Duplex offers a 3BR/2BA and 2BR/1BA unit -- perfectly positioned for strong rental income or owner-occupant living. Minutes to Whole Foods, Trader Joe's, University of Arizona and neighborhood parks. Thoughtfully designed with high ceilings, granite countertops and a classic tile roof, this property blends contemporary appeal with the timeless charm of North Central Tucson. Whether you're an investor seeking turnkey rental income or a buyer looking to live in one unit and offset your mortgage, this is a rare opportunity in one of Tucson's most desirable and walkable neighborhoods. Strong rental demand, prime location --
For sale
$420,000
3912 E Fairmount St, Tucson, AZ 85712
5beds
3baths
1,948sqft
Duplex
Built in 2026
-- sqft lot
$417,100 Zestimate®
$216/sqft
$-- HOA
What's special
Classic tile roofHigh ceilingsGranite countertops
- 123 days
- 81
- 14
Zillow last checked:
Listing updated:
Listed by:
Daniel R Biel 520-850-8080,
Real Broker
Source: MLS of Southern Arizona,MLS#: 22614593
Facts & features
Interior
Bedrooms & bathrooms
- Bedrooms: 5
- Bathrooms: 3
Heating
- Electric
Cooling
- Ceiling Fan(s)
Appliances
- Included: Dishwasher
- Laundry: Laundry Closet
Features
- Flooring: Ceramic Tile
- Windows: Double Pane Windows
Interior area
- Total structure area: 1,948
- Total interior livable area: 1,948 sqft
Property
Parking
- Total spaces: 2
Accessibility
- Accessibility features: None
Features
- Patio & porch: None
- Exterior features: None
- Pool features: None
- Spa features: None
- Fencing: Shared Fence
- Has view: Yes
- View description: Residential
Lot
- Size: 5,227 Square Feet
- Features: Decorative Gravel, Subdivided
Details
- Parcel number: 12213074C
- Zoning: Tucson - R3
- Special conditions: None
Construction
Type & style
- Home type: MultiFamily
- Architectural style: Contemporary
- Property subtype: Duplex
Materials
- Frame - Stucco
Condition
- Year built: 2026
Utilities & green energy
- Sewer: Sewer Connected
- Water: Active Water Mgmt
- Utilities for property: Phone Connected
Community & HOA
Community
- Features: None
- Security: None
HOA
- Has HOA: No
Location
- Region: Tucson
Financial & listing details
- Price per square foot: $216/sqft
- Date on market: 6/10/2026
- Cumulative days on market: 124 days
- Listing terms: Cash,Conventional,FHA Loan
- Road surface type: Gravel
Estimated market value
$417,100
$396,000 - $438,000
$1,936/mo
Price history
| Date | Event | Price |
|---|---|---|
| 6/10/2026 | Listed for sale | $420,000$216/sqft |
Source:  MLS of Southern Arizona #22614593 Report a problem MLS of Southern Arizona #22614593 Report a problem | ||
Public tax history
Tax history is unavailable.
Monthly payment
Est. payment
Payment breakdown
Explore the cost of this home by adjusting the details. Changes won't be saved.Climate risks
Neighborhood: Garden District
Nearby schools
Schools provided by the listing agent
- Elementary: Howell
- Middle: Vail
- High: Tucson
Source: MLS of Southern Arizona. This data may not be complete. We recommend contacting the local school district to confirm school assignments for this home.

Similar homes
- $420,0005 bd3 ba1.9k sqft1370 N Alvernon Way, Tucson, AZ 85712For Sale
 MLS ID #22620790, Daniel R Biel, Real Broker. MLS of Southern Arizona
 - $420,0005 bd3 ba1.9k sqft3920 E Fairmount St, Tucson, AZ 85712For SaleMLS ID #22620787, Daniel R Biel, Real Broker. MLS of Southern Arizona
- $425,0005 bd3 ba1.8k sqft4850 E Andrew St, Tucson, AZ 85711For Sale
 MLS ID #22621785, Evangelina R Valdez, OMNI Homes International. MLS of Southern Arizona
 - $435,0005 bd3 ba1.8k sqft3044 N Estrella Ave, Tucson, AZ 85705For Sale
 MLS ID #22614404, Daniel R Biel, Real Broker. MLS of Southern Arizona
 - $435,0005 bd3 ba1.8k sqft3044 N Estrella Ave #B, Tucson, AZ 85705For SaleMLS ID #22622512, Daniel R Biel, Real Broker. MLS of Southern Arizona
- $359,7454 bd4 ba1.9k sqft4243 E Los Robles St, Tucson, AZ 85712For SaleMLS ID #22618504, Patricia Martin, Tierra Antigua Realty. MLS of Southern Arizona
- $425,0005 bd3 ba1.8k sqft1520 E 27th St, Tucson, AZ 85713For SaleMLS ID #22617787, Evangelina R Valdez, OMNI Homes International. MLS of Southern Arizona
- $415,0005 bd3 ba1.8k sqft5401 S 13th Ave, Tucson, AZ 85706For SaleMLS ID #22624285, Ginvic E Doble, RE/MAX Horizon. MLS of Southern Arizona
- $399,0004 bd3 ba1.5k sqft3243 E Camden St, Tucson, AZ 85716For SaleMLS ID #22604211, Victor J Cabibo, United Real Estate Specialists. MLS of Southern Arizona
- $425,0005 bd3 ba1.8k sqft525 W President St, Tucson, AZ 85714For SaleMLS ID #22622351, Evangelina R Valdez, OMNI Homes International. MLS of Southern Arizona
- $470,0004 bd3 ba1.8k sqft5324 E 8th St, Tucson, AZ 85711For SaleMLS ID #22621203, Edmundo Gomez Granillo, PAK Home Realty. MLS of Southern Arizona
- $400,0003 bd2 ba1.3k sqft3013 E Linden St, Tucson, AZ 85716For SaleMLS ID #22621683, Kaukaha S Watanabe, Real Broker. MLS of Southern Arizona
- $469,0004 bd2 ba1.9k sqft8747 E Lancaster Rd, Tucson, AZ 85715For SaleMLS ID #22624229, Michael D Rhodes, Realty Executives Arizona Territory. MLS of Southern Arizona
- $425,0005 bd3 ba1.8k sqft5988 S Stewart Blvd, Tucson, AZ 85706For SaleMLS ID #22610400, Evangelina R Valdez, OMNI Homes International. MLS of Southern Arizona
- $425,0005 bd3 ba1.8k sqft5978 S Stewart Blvd, Tucson, AZ 85706For SaleMLS ID #22610399, Evangelina R Valdez, OMNI Homes International. MLS of Southern Arizona
- $319,9004 bd2 ba1.8k sqft918 N Columbus Blvd, Tucson, AZ 85711For SaleMLS ID #22617664, Kaukaha S Watanabe, Real Broker. MLS of Southern Arizona
- $399,0004 bd2 ba2k sqft436 E Seneca St, Tucson, AZ 85705For SaleMLS ID #22615448, Brittany Palma, Tierra Antigua Realty. MLS of Southern Arizona
- $414,9995 bd3 ba1.8k sqft378 E Corona Rd, Tucson, AZ 85756For SaleMLS ID #22615611, Eddie D Watters, Realty Executives Arizona Territory. MLS of Southern Arizona
- $414,9995 bd3 ba1.8k sqft380 E Corona Rd, Tucson, AZ 85756For SaleMLS ID #22615636, Eddie D Watters, Realty Executives Arizona Territory. MLS of Southern Arizona
- $444,9004 bd2 ba2k sqft2229 W Window Rock Dr, Tucson, AZ 85745For SaleMLS ID #22623438, Jordan Bruhn, eXp Realty. MLS of Southern Arizona
