Completed in 2024, this custom built home on 40 acres m/l was designed with family in mind. Spanning three finished levels, the home features wood ceilings, stained wood trim, and windows across multiple walls.
The open living, dining, and kitchen area features custom cabinetry, granite countertops, farmhouse sink, tile backsplash, built in double ovens, oversized walk in pantry, large center island, and access to an above ground storm shelter through the pantry.
The main level primary suite includes exterior access, walk in closet, dual granite topped vanities, freestanding soaking tub, and separate walk in shower. An oversized utility room provides additional storage and workspace.
The second level features two bedrooms, full bathroom, kitchenette, and gathering space overlooking the main living area. The finished third level offers flex space, shiplap accents, built in storage, balcony access, and a custom fireman’s pole. A freight elevator services all three floors.
Outside are multiple ponds along the property edge, multiple water wells, and a covered wraparound porch.
Improvements include a 200’ x 36’ insulated building with workshop space, rustic offices, full bathroom, finished flex space, storage areas, and attached covered parking. A 40’ x 60’ insulated red iron horse barn features three stalls, propane heat, concrete floors, oversized overhead doors, and lean to storage. An additional barn provides space for equipment, workshop, agricultural, livestock, commercial, or recreational use.
A separate office building includes four private offices, reception area, kitchen area with grill, bathroom, and storage rooms. Additional improvements include a covered parking pavilion, covered walkway, log sided outbuilding with upper room and walk down cellar, and storage building.
(This property can also be purchased with just 14 acres. MLS#1089539)
For sale
$1,075,000
39121 S Us Highway 271, Wister, OK 74966
3beds
3,839sqft
:
Get pre-qualified$6,439/mo
Single Family Residence
Built in 2024
40 Acres Lot
$1,026,600 Zestimate®
$280/sqft
$-- HOA
What's special
Balcony accessStorage buildingCovered wraparound porchShiplap accentsThree finished levelsStorage areasMain level primary suite
- 59 days |
- 205 |
- 10 |
Zillow last checked:
Listing updated:
Listed by:
Lindsey Cooper 918-315-0391,
O'Neal Real Estate-Poteau
Source: Western River Valley BOR,MLS#: 1089578Originating MLS: Fort Smith Board of Realtors
Facts & features
Interior
Bedrooms & bathrooms
- Bedrooms: 3
- Bathrooms: 3
- Full bathrooms: 3
Heating
- Central, Electric, Propane, Other
Cooling
- Central Air, Electric
Appliances
- Included: Some Propane Appliances, Built-In Range, Built-In Oven, Double Oven, Dishwasher, Electric Water Heater, Gas Water Heater, Microwave Hood Fan, Microwave, Oven, Range, Water Heater
- Laundry: Electric Dryer Hookup, Washer Hookup, Dryer Hookup
Features
- Attic, Built-in Features, Eat-in Kitchen, Granite Counters, In-Law Floorplan, Pantry, Split Bedrooms, Storage, Walk-In Closet(s)
- Flooring: Vinyl
- Has fireplace: No
Interior area
- Total interior livable area: 3,839 sqft
Video & virtual tour
Property
Parking
- Total spaces: 10
- Parking features: Detached Carport, RV Access/Parking
- Has carport: Yes
- Covered spaces: 10
Features
- Levels: Three Or More
- Stories: 3
- Patio & porch: Balcony, Covered, Porch
- Exterior features: Gravel Driveway
- Pool features: None
- Fencing: Partial
- Waterfront features: Pond
Lot
- Size: 40 Acres
- Features: Level, Not In Subdivision, Outside City Limits, Rural Lot
Details
- Additional structures: Barn(s), Pole Barn, Storage, Workshop, Guest House, Outbuilding
- Parcel number: 0000
- Special conditions: None
Construction
Type & style
- Home type: SingleFamily
- Property subtype: Single Family Residence
Materials
- Other, See Remarks
- Foundation: Block
- Roof: Metal
Condition
- Year built: 2024
Utilities & green energy
- Sewer: Septic Tank
- Water: Public, Well
- Utilities for property: Electricity Available, Propane, Septic Available, Water Available
Community & HOA
Community
- Security: Smoke Detector(s), Storm Shelter
- Subdivision: Na
Location
- Region: Wister
Financial & listing details
- Price per square foot: $280/sqft
- Annual tax amount: $1,600
- Date on market: 6/6/2026
Estimated market value
$1,026,600
$975,000 - $1.08M
Not available
Price history
| Date | Event | Price |
|---|---|---|
| 6/6/2026 | Listed for sale | $1,075,000$280/sqft |
Source: Western River Valley BOR #1089578 Report a problem | ||
Public tax history
Tax history is unavailable.
Monthly payment
Est. payment
Payment breakdown
Explore the cost of this home by adjusting the details. Changes won't be saved.Climate risks
Neighborhood: 74966
Nearby schools
GreatSchools rating
- 7/10Fanshawe Public SchoolGrades: PK-8Distance: 4.4 mi
Schools provided by the listing agent
- Elementary: Fanshawe
- Middle: Fanshawe
- High: Wister
- District: Wister
Source: Western River Valley BOR. This data may not be complete. We recommend contacting the local school district to confirm school assignments for this home.
- $554,1003 bd3 ba3k sqft39121 Us Highway 271, Wister, OK 74966Off Market
- $243,6003 bd2 ba1.9k sqft39238 Us Highway 271, Wister, OK 74966Off Market
- $--35 Acres39138 Us Highway 271 Hwy, Wister, OK 74966Off Market
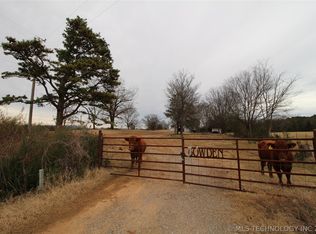
- $360,30635 Acres39138 Us Highway 271, Wister, OK 74966Off Market

- $77,8002 bd2 ba924 sqft39511 Us Highway 271, Wister, OK 74966Off Market
- $535,0003 bd2 ba2k sqft38987 Samuels Ln, Wister, OK 74966Off Market
- $792,1003 bd1 ba1.8k sqft33503 Us Highway 270, Wister, OK 74966Off Market
- $473,4004 bd2 ba4k sqft38345 Petetree Rd, Wister, OK 74966Off Market
A local agent can set up tours, give advice and negotiate with sellers.
Similar homes
- $789,9003 bd3 ba3.8k sqft39121 Us Highway Hwy271, Wister, OK 74966For Sale
 MLS ID #1089539, Lindsey Cooper, O'Neal Real Estate-Poteau. Western River Valley BOR
 - $999,0004 bd4 ba3.1k sqft26485 Calhoun Rd, Shady Point, OK 74956For Sale
 MLS ID #1090869, Jeff Cooper, Shockley-Cooper Realty & Auctions. Western River Valley BOR
 - $1,200,0004 bd2 ba3k sqft37818 Spring Hill Rd, Howe, OK 74940For Sale
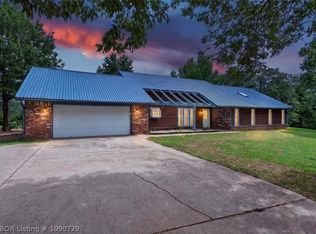 MLS ID #1090729, The Price Group, Keller Williams Platinum Realty. Western River Valley BOR
 - $1,525,0003 bd3 ba2.2k sqft45594 Us Highway 271, Wister, OK 74966For Sale
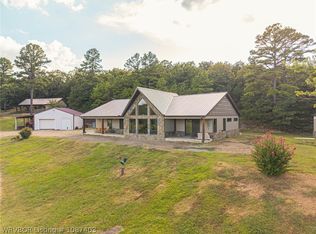 MLS ID #1087403, Ashley Lawyer, The Heritage Group Real Estate - Barling. Western River Valley BOR
 - $999,0003 bd3 ba3.6k sqft18288 Benson Ln, Heavener, OK 74937For SaleMLS ID #1084584, Jeff Cooper, Shockley-Cooper Realty & Auctions. Western River Valley BOR
- $739,0005 bd3 ba3.4k sqft15562 State Highway 83, Howe, OK 74940For SaleMLS ID #2618051, Tracy Cravey, McGraw, REALTORS. MLS Technology, Inc.
- $800,0006 bd3 ba3.2k sqft32800 Fox Hill Rd, Bokoshe, OK 74930For Sale By Owner
- $695,0003 bd2 ba2.3k sqft37370 Water Tower Rd, Howe, OK 74940For SaleMLS ID #1088074, Monte Shockley II, Shockley-Cooper Realty & Auctions. Western River Valley BOR
- $595,0003 bd3 ba3.1k sqft110 Eagle Ct, Poteau, OK 74953For SaleMLS ID #1090224, Amy Hall, Keller Williams Platinum Realty. Western River Valley BOR
- $699,9004 bd3 ba2.3k sqft43286 Earls Rd, Howe, OK 74940For SaleMLS ID #1083795, Hollie Byers, McGraw REALTORS. Western River Valley BOR
- $1,299,0003 bd2 ba2k sqft44374 509th Ave, Talihina, OK 74571For SaleMLS ID #2616278, Nathan Gooch, Coldwell Banker Select. MLS Technology, Inc.
- $675,0003 bd2 ba2.1k sqft16196 Hontubby Rd, Heavener, OK 74937For SaleMLS ID #1341159, Dan Schwieder, Twin Oaks Realty, Inc. ArkansasOne MLS
