Experience exceptional craftsmanship and contemporary design in this custom luxury home situated on 1.09 acres. Designed with both elegance & functionality in mind, this stunning 3-bedroom, 3-bath residence also features a spacious bonus room complete with a wet bar, wine refrigerator, beverage refrigerator & sink.
The open-concept floor plan showcases soaring cathedral ceilings, a dramatic wall of windows and glass doors & seamless indoor-outdoor living. The expansive living room flows effortlessly to the covered patio & outdoor kitchen, creating the ideal space for gatherings.
The gourmet kitchen is a chef's dream, featuring premium appliances, a professional-grade 6-burner gas range with double ovens, a large center island with eating bar, abundant custom cabinetry & a generous walk-in pantry.
The luxurious primary suite offers cathedral ceilings & a spa-inspired bath featuring a steam room that encompasses both the shower & soaking tub, creating a true retreat. Dual vanities & an walk-in closet with custom built-in storage complete the suite. A spacious laundry room with abundant cabinetry & storage adds convenience.
Guests will enjoy privacy with thoughtfully designed accommodations. One guest suite includes an ensuite bath & glass doors leading directly to the patio. The second guest bedroom has an attached bath that also provides convenient hallway access.
Additional features include a three-car garage, professional landscaping in both the front and back yards & quality finishes throughout that reflect the home's custom design.
Located just minutes from town & two golf courses, this exceptional property also offers easy access to the scenic Ouachita National Forest, Lake Wister & Cedar Lake for hiking, fishing, boating, hunting & endless outdoor recreation. Plus, you're only about 30 minutes from Fort Smith, AR.
Luxury, comfort & an unbeatable location come together in this extraordinary custom home.
For sale
$595,000
110 Eagle Ct, Poteau, OK 74953
3beds
3,190sqft
Single Family Residence
Built in 2022
1.09 Acres Lot
$576,100 Zestimate®
$187/sqft
$-- HOA
What's special
Outdoor kitchenQuality finishes throughoutSpa-inspired bathOpen-concept floor planSpacious bonus roomLuxurious primary suiteDual vanities
- 59 days
- 435
- 20
Zillow last checked:
Listing updated:
Listed by:
Amy Hall 918-649-7121,
Keller Williams Platinum Realty
Source: Western River Valley BOR,MLS#: 1090224Originating MLS: Fort Smith Board of Realtors
Facts & features
Interior
Bedrooms & bathrooms
- Bedrooms: 3
- Bathrooms: 3
- Full bathrooms: 3
Heating
- Central, Gas
Cooling
- Central Air, Electric
Appliances
- Included: Some Gas Appliances, Dishwasher, Disposal, Gas Water Heater, Microwave, Range, Refrigerator, Water Heater, Plumbed For Ice Maker
- Laundry: Electric Dryer Hookup, Washer Hookup, Dryer Hookup
Features
- Ceiling Fan(s), Cathedral Ceiling(s), Eat-in Kitchen, Granite Counters, Pantry, Split Bedrooms, Walk-In Closet(s)
- Flooring: Vinyl
- Windows: Blinds
- Number of fireplaces: 1
- Fireplace features: Gas Log, Living Room
Interior area
- Total interior livable area: 3,190 sqft
Video & virtual tour
Property
Parking
- Total spaces: 3
- Parking features: Attached, Garage, Garage Door Opener
- Has attached garage: Yes
- Covered spaces: 3
Features
- Levels: Two
- Stories: 2
- Patio & porch: Covered, Patio
- Exterior features: Concrete Driveway
- Fencing: None
- Has view: Yes
Lot
- Size: 1.09 Acres
- Features: Cleared, City Lot, Landscaped, Subdivision, Views
Details
- Parcel number: Q07700003000000600
- Special conditions: None
Construction
Type & style
- Home type: SingleFamily
- Property subtype: Single Family Residence
Materials
- Brick
- Foundation: Slab
- Roof: Architectural,Shingle
Condition
- Year built: 2022
Utilities & green energy
- Water: Public
- Utilities for property: Electricity Available, Natural Gas Available, Water Available
Community & HOA
Community
- Subdivision: Eagle Crest Sub
Location
- Region: Poteau
Financial & listing details
- Price per square foot: $187/sqft
- Annual tax amount: $4,201
- Date on market: 7/6/2026
- Road surface type: Paved
Estimated market value
$576,100
$547,000 - $605,000
$2,432/mo
Price history
| Date | Event | Price |
|---|---|---|
| 7/6/2026 | Listed for sale | $595,000$187/sqft |
Source: Western River Valley BOR #1090224 Report a problem | ||
Public tax history
Tax history is unavailable.
Monthly payment
Est. payment
Payment breakdown
Explore the cost of this home by adjusting the details. Changes won't be saved.Climate risks
Neighborhood: 74953
Nearby schools
Schools provided by the listing agent
- Elementary: Poteau
- Middle: Poteau
- High: Poteau
- District: Poteau
Source: Western River Valley BOR. This data may not be complete. We recommend contacting the local school district to confirm school assignments for this home.

Similar homes
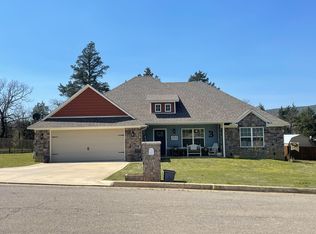
- $387,0004 bd2 ba2.1k sqft301 Eagle Crst, Poteau, OK 74953For Sale By Owner

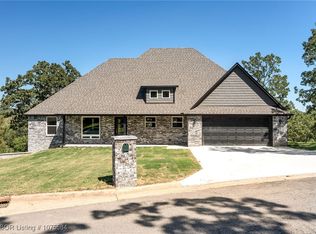
- $365,0003 bd3 ba3.1k sqft102 Kidd Ln, Poteau, OK 74953For Sale
 MLS ID #2622348, Hollie Byers, McGraw, REALTORS. MLS Technology, Inc.
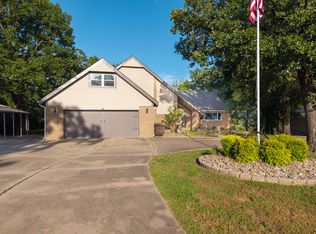
 - $430,0003 bd2 ba2.2k sqft33978 Scott Rd, Poteau, OK 74953For Sale
 MLS ID #1091110, Jeff Cooper, Shockley-Cooper Realty & Auctions. Western River Valley BOR
 - $475,0003 bd3 ba2.5k sqft28862 Monks Dr, Poteau, OK 74953For Sale
 MLS ID #11614761, Barry Fitch, United Country-Mixon Realty & Auctions. NY State MLS
