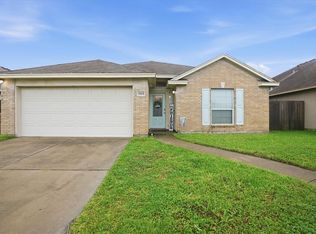
Welcome home to this charming 3-bedroom, 2-bath residence featuring a spacious 2-car garage and a highly desirable split-bedroom floor plan that offers both comfort and privacy. The inviting living room is filled with abundant natural light, creating a bright, airy atmosphere that's perfect for relaxing or entertaining. The private primary suite is designed for relaxation, featuring a spacious walk-in closet and an en-suite bathroom complete with a jetted soaking tub—perfect for unwinding after a long day. Step outside to enjoy the covered patio overlooking a nicely sized backyard—an ideal space for morning coffee, weekend barbecues, or simply unwinding outdoors. The backyard offers plenty of room for pets, play, or gardening. Conveniently located in a desirable neighborhood close to excellent schools and a nearby park, this move-in-ready home combines comfort, functionality, and an exceptional location. Don't miss the opportunity to make this beautiful home yours!
For sale
Price cut: $5K (8/18)
$264,900
3913 Las Bahias Dr, Corpus Christi, TX 78414
3beds
1,455sqft
Single Family Residence
Built in 2011
4,765 Square Feet Lot
$-- Zestimate®
$182/sqft
$-- HOA
What's special
Spacious walk-in closet
- 34 days |
- 415 |
- 40 |
Likely to sell faster than
Zillow last checked:
Listing updated:
Listed by:
Kamran Zarghouni 361-739-1396,
KM Premier Real Estate
Source: South Texas MLS,MLS#: 479242 Originating MLS: Corpus Christi
Originating MLS: Corpus ChristiFacts & features
Interior
Bedrooms & bathrooms
- Bedrooms: 3
- Bathrooms: 2
- Full bathrooms: 2
Heating
- Central, Electric
Cooling
- Electric, Central Air
Appliances
- Included: Disposal, Gas Oven, Gas Range, Microwave, Range Hood
- Laundry: Washer Hookup, Dryer Hookup
Features
- Air Filtration, Primary Downstairs, Open Floorplan, Split Bedrooms, Cable TV, Breakfast Bar, Ceiling Fan(s), Kitchen Island
- Flooring: Laminate, Other
- Has fireplace: No
Interior area
- Total structure area: 1,455
- Total interior livable area: 1,455 sqft
Video & virtual tour
Property
Parking
- Total spaces: 3
- Parking features: Detached, Front Entry, Garage, On Street
- Garage spaces: 2
- Has uncovered spaces: Yes
Features
- Levels: One
- Stories: 1
- Patio & porch: Open, Patio
- Pool features: None
- Fencing: Wood
Lot
- Size: 4,765 Square Feet
- Features: Interior Lot
Details
- Parcel number: 709400080240
Construction
Type & style
- Home type: SingleFamily
- Architectural style: Traditional
- Property subtype: Single Family Residence
Materials
- Brick
- Foundation: Slab
- Roof: Shingle
Condition
- Year built: 2011
Utilities & green energy
- Electric: Net Meter
- Sewer: Public Sewer
- Water: Public
- Utilities for property: Natural Gas Available, Sewer Available, Water Available
Community & HOA
Community
- Security: Smoke Detector(s)
- Subdivision: Rancho Las Brisas
HOA
- Has HOA: No
Location
- Region: Corpus Christi
Financial & listing details
- Price per square foot: $182/sqft
- Tax assessed value: $280,931
- Annual tax amount: $6,218
- Date on market: 7/21/2026
- Cumulative days on market: 34 days
- Listing agreement: Exclusive Right To Sell
- Listing terms: Cash,Conventional,FHA,VA Loan
Estimated market value
Not available
Estimated sales range
Not available
Not available
Price history
| Date | Event | Price |
|---|---|---|
| 8/18/2026 | Price change | $264,900-1.9%$182/sqft |
Source:  South Texas MLS #479242 Report a problem South Texas MLS #479242 Report a problem | ||
| 7/21/2026 | Listed for sale | $269,900$185/sqft |
Source: South Texas MLS #479242 Report a problem | ||
| 6/22/2016 | Listing removed | $1,695+2.7%$1/sqft |
Source: K & M Premier Real Estate #249973 Report a problem | ||
| 12/5/2014 | Listing removed | $1,650$1/sqft |
Source: K & M Premier Real Estate #228986 Report a problem | ||
| 10/21/2014 | Listed for rent | $1,650$1/sqft |
Source: K & M Premier Real Estate #228986 Report a problem | ||
Public tax history
| Year | Property taxes | Tax assessment |
|---|---|---|
| 2025 | $6,218 +1.8% | $280,931 |
| 2024 | $6,109 +14.1% | $280,931 +11.8% |
| 2023 | $5,355 -5.1% | $251,267 +10.8% |
| 2022 | $5,643 +13.3% | $226,827 +18.1% |
| 2021 | $4,979 +6% | $192,101 +7% |
| 2020 | $4,696 +2% | $179,599 +2.3% |
| 2019 | $4,603 | $175,637 |
| 2018 | $4,603 +8.2% | $175,637 +3.2% |
| 2017 | $4,253 +4.6% | $170,140 +1% |
| 2016 | $4,065 | $168,457 +8.7% |
| 2015 | $4,065 | $155,000 -3% |
| 2014 | $4,065 | $159,836 +14.2% |
| 2012 | -- | $139,961 +2991% |
| 2011 | -- | $4,528 |
| 2010 | -- | $4,528 |
Find assessor info on the county website
Monthly payment
Est. payment
Payment breakdown
Explore the cost of this home by adjusting the details. Changes won't be saved.Climate risks
Neighborhood: South Side
Nearby schools
GreatSchools rating
- 7/10Kolda Elementary SchoolGrades: PK-5Distance: 0.5 mi
- 6/10Kaffie Middle SchoolGrades: 6-8Distance: 1.8 mi
- 7/10Veterans Memorial High SchoolGrades: 9-12Distance: 1.4 mi
Schools provided by the listing agent
- Elementary: Kolda
- Middle: Kaffie
- High: Veterans Memorial
- District: Corpus Christi ISD
Source: South Texas MLS. This data may not be complete. We recommend contacting the local school district to confirm school assignments for this home.
- $228,200-- bd-- ba1.2k sqft3917 Las Bahias Dr, Corpus Christi, TX 78414Off Market
- $287,7003 bd2 ba1.9k sqft3921 Las Bahias Dr, Corpus Christi, TX 78414Off Market
- $357,800-- bd-- ba1.9k sqft3914 Boomerang Dr, Corpus Christi, TX 78414Off Market
- $262,9003 bd15 ba1.5k sqft3905 Las Bahias Dr, Corpus Christi, TX 78414Off Market

- $395,2004 bd3 ba2.1k sqft3910 Boomerang Dr, Corpus Christi, TX 78414Off Market
- $256,000-- bd-- ba1.4k sqft3914 Las Bahias Dr, Corpus Christi, TX 78414Off Market
- $257,7003 bd2 ba1.5k sqft3925 Las Bahias Dr, Corpus Christi, TX 78414Off Market
- $261,600-- bd-- ba1.5k sqft3910 Las Bahias Dr, Corpus Christi, TX 78414Off Market
A local agent can set up tours, give advice and negotiate with sellers.
A local lender can help you make sure your offer is ready when you are.
Similar homes
- $273,4993 bd2 ba1.4k sqft3805 Los Arroyos Dr, Corpus Christi, TX 78414For Sale
 MLS ID #479666, Robert Taylor, LPT Realty, LLC. South Texas MLS
 - $249,9003 bd2 ba1.2k sqft3825 Los Arroyos Dr, Corpus Christi, TX 78414For Sale
 MLS ID #480665, Gino Montalvo, Mirabal Montalvo & Associates. South Texas MLS
 - $268,0003 bd2 ba1.4k sqft3905 Freds Folly Dr, Corpus Christi, TX 78414For Sale
 MLS ID #475352, David Edwards, Prime Real Estate. South Texas MLS
 - $279,9003 bd2 ba1.4k sqft7758 Lariat Toss Dr, Corpus Christi, TX 78414For Sale
 MLS ID #481222, Sabrina Gutierrez, Mirabal Montalvo & Associates. South Texas MLS
 - $275,0003 bd2 ba1.6k sqft3937 Freds Folly Dr, Corpus Christi, TX 78414For SaleMLS ID #470651, Nhieu Bo, KM Premier Real Estate. South Texas MLS
- $289,9003 bd2 ba1.3k sqft7505 Killebrew Dr, Corpus Christi, TX 78414For SaleMLS ID #480789, Wendie Swift, Coldwell Banker Pacesetter Steel. South Texas MLS
- $273,5003 bd2 ba1.5k sqft7609 Bullrider Dr, Corpus Christi, TX 78414For SaleMLS ID #480772, Alexander Garcia, Keller Williams Coastal Bend. South Texas MLS
- $264,0003 bd2 ba1.3k sqft7629 Shadow Rider Ln, Corpus Christi, TX 78414For SaleMLS ID #476807, Stephanie Hastings, Keller Williams Coastal Bend. South Texas MLS
- $249,9003 bd2 ba1.3k sqft3741 W L Breeding Dr, Corpus Christi, TX 78414For SaleMLS ID #479802, Jennifer Valadez, RE/MAX ELITE. South Texas MLS
- $270,5003 bd2 ba1.4k sqft7526 Loyd Neal Dr, Corpus Christi, TX 78414For SaleMLS ID #477896, Kimberly DeLeon, KNR Realty LLC. South Texas MLS
- $275,0004 bd2 ba1.5k sqft7410 Oshman Dr, Corpus Christi, TX 78414For SaleMLS ID #473873, Melissa Cross, Melissa Cross, Broker. South Texas MLS
- $299,0003 bd2 ba1.6k sqft3845 Pennine Way, Corpus Christi, TX 78414For SaleMLS ID #477259, Christina Hinojosa, Keller Williams Coastal Bend. South Texas MLS
- $282,0003 bd2 ba1.5k sqft7618 Herd Rider Ln, Corpus Christi, TX 78414For SaleMLS ID #480223, Celeste Arredondo, Costa Sur Real Estate. South Texas MLS
- $294,9993 bd2 ba1.5k sqft7305 Kolda Dr, Corpus Christi, TX 78414For SaleMLS ID #476768, Jordan Garcia, Heart & Home Real Estate LLC. South Texas MLS
- $266,9993 bd2 ba1.4k sqft7822 Wonder Woman Drive, Corpus Christi, TX 78414New Construction
 LERA MLS
 - $324,9003 bd2 ba1.9k sqft3930 Amadas Dr, Corpus Christi, TX 78414For SaleMLS ID #481150, Lucy Gonzalez, Keller Williams Coastal Bend. South Texas MLS
- $259,9953 bd2 ba1.4k sqft7235 Nuss Dr, Corpus Christi, TX 78414For SaleMLS ID #474129, Matthew Forrester, RE/MAX ELITE. South Texas MLS
- $299,0003 bd2 ba1.5k sqft7513 Loyd Neal Dr, Corpus Christi, TX 78414For SaleMLS ID #479544, Sandy Powell, SPowell.com Real Estate. South Texas MLS
- $264,9003 bd2 ba1.3k sqft7645 Rustler Ln, Corpus Christi, TX 78414For SaleMLS ID #476301, Celina Pena, Coastal Bend Real Estate. South Texas MLS
- $295,0003 bd2 ba1.4k sqft3614 Wl Breeding Dr, Corpus Christi, TX 78414For SaleMLS ID #476634, Dalia Cortez, KM Premier Real Estate. South Texas MLS
