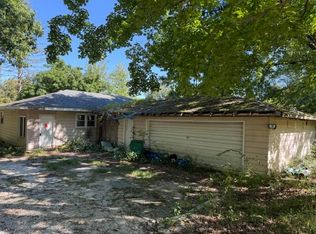
Welcome to 3913 Tyler Street! This beautiful brick home sits on a double lot, giving you extra yard space for gardening, play, parking, or future plans. It comes with major updates already done: brand-new windows, a new roof, and a new furnace and AC. Inside you'll find a living room with a fireplace and plenty of room to make this home your own. Offered as an estate sale, this home is a great opportunity for first-time buyers, investors, or anyone looking for value in Gary. It's conveniently located near schools, shopping, and major roads, with easy access to I-65 and I-80/94. Being sold as-is. Schedule your showing today!
Active
$115,000
3913 Tyler St, Gary, IN 46408
3beds
5,216sqft
Single Family Residence
Built in 1952
3,136 Acres Lot
$-- Zestimate®
$22/sqft
$-- HOA
What's special
Brick homeDouble lotNew furnace and acBrand-new windowsNew roof
- 6 days
- 268
- 9
Likely to sell faster than
Zillow last checked:
Listing updated:
Listed by:
Graciela Barajas,
Graciela Barajas, Broker 219-805-0246
Source: NIRA as distributed by MLS GRID,MLS#: 848099
Facts & features
Interior
Bedrooms & bathrooms
- Bedrooms: 3
- Bathrooms: 1
- Full bathrooms: 1
Primary bedroom
- Level: Main
- Area: 143
- Dimensions: 13.0 x 11.0
Bedroom 2
- Level: Main
- Area: 144
- Dimensions: 12.0 x 12.0
Bedroom 3
- Level: Main
- Area: 144
- Dimensions: 12.0 x 12.0
Dining room
- Level: Main
- Area: 130
- Dimensions: 10.0 x 13.0
Kitchen
- Level: Main
- Area: 121
- Dimensions: 11.0 x 11.0
Living room
- Level: Main
- Area: 260
- Dimensions: 20.0 x 13.0
Heating
- Has Heating (Unspecified Type)
Appliances
- Included: Stainless Steel Appliance(s)
Features
- Ceiling Fan(s)
- Basement: Full
- Number of fireplaces: 1
- Fireplace features: Living Room
Interior area
- Total structure area: 5,216
- Total interior livable area: 5,216 sqft
- Finished area above ground: 2,608
Property
Parking
- Total spaces: 2
- Parking features: Detached, Kitchen Level, Additional Parking
- Garage spaces: 2
Accessibility
- Accessibility features: Accessible Approach with Ramp
Features
- Levels: One
- Patio & porch: Deck, Front Porch
- Has view: Yes
- View description: City, Trees/Woods
Lot
- Size: 3,136 Acres
- Features: Back Yard, Front Yard
Details
- Parcel number: 450828178003000004
- Zoning description: residential
- Special conditions: Third Party Approval
Construction
Type & style
- Home type: SingleFamily
- Property subtype: Single Family Residence
Condition
- New construction: No
- Year built: 1952
Utilities & green energy
- Electric: 100 Amp Service
- Sewer: Public Sewer
- Water: Public
- Utilities for property: Electricity Available, Water Connected, Water Available, Sewer Connected, Sewer Available, Natural Gas Connected, Natural Gas Available, Electricity Connected
Community & HOA
Community
- Security: Smoke Detector(s)
- Subdivision: Sanford Tubbs 2nd Add
HOA
- Has HOA: No
Location
- Region: Gary
Financial & listing details
- Price per square foot: $22/sqft
- Tax assessed value: $47,800
- Annual tax amount: $539
- Date on market: 11/10/2026
- Listing agreement: Exclusive Right To Sell
- Listing terms: Cash,Conventional
Estimated market value
Not available
Estimated sales range
Not available
$1,484/mo
Price history
| Date | Event | Price |
|---|---|---|
| 11/10/2026 | Listed for sale | $115,000+53.3%$22/sqft |
Source:  NIRA as distributed by MLS GRID #848099 Report a problem | ||
| 6/14/2021 | Listing removed | -- |
Source: NIRA as distributed by MLS GRID #490333 Report a problem | ||
| 4/1/2021 | Listed for sale | $75,000+900%$14/sqft |
Source: NIRA as distributed by MLS GRID #490333 Report a problem | ||
| 12/13/2018 | Sold | $7,500$1/sqft |
Source: Public Record Report a problem | ||
Public tax history
| Year | Property taxes | Tax assessment |
|---|---|---|
| 2025 | $539 +7.6% | $92,800 +94.1% |
| 2024 | $501 +0.4% | $47,800 +7.4% |
| 2023 | $499 +8.5% | $44,500 +2.3% |
| 2022 | $460 +7.2% | $43,500 +8.5% |
| 2021 | $429 -49.5% | $40,100 +7.2% |
| 2020 | $848 -81.9% | $37,400 -11.8% |
| 2019 | $4,683 +11.8% | $42,400 -6.2% |
| 2018 | $4,191 +483.3% | $45,200 -0.7% |
| 2017 | $718 | $45,500 -34.4% |
| 2016 | $718 -4.1% | $69,400 -0.6% |
| 2014 | $750 +4% | $69,800 +2% |
| 2013 | $721 -4.6% | $68,400 -3.1% |
| 2012 | $755 -19.8% | $70,600 -16.9% |
| 2011 | $941 -14.3% | $85,000 +2.9% |
| 2010 | $1,099 | $82,600 -10% |
| 2009 | -- | $91,800 +18.8% |
| 2007 | -- | $77,300 +51% |
| 2006 | -- | $51,200 |
| 2005 | -- | $51,200 |
| 2004 | -- | $51,200 +99.2% |
| 2003 | -- | $25,700 |
| 2002 | -- | $25,700 +200.2% |
| 2001 | -- | $8,560 |
Find assessor info on the county website
Monthly payment
Est. payment
Payment breakdown
Explore the cost of this home by adjusting the details. Changes won't be saved.Climate risks
Neighborhood: University Park
Nearby schools
Schools provided by the listing agent
- Elementary: Glen Park Academy
- High: West Side Leadership Academy
Source: NIRA as distributed by MLS GRID. This data may not be complete. We recommend contacting the local school district to confirm school assignments for this home.
Similar homes
- $114,9993 bd2 ba3.1k sqft4424 W 10th Ave, Gary, IN 46404For Sale

 MLS ID #847999, Donna Harris, Land & Lakes Real Estate. NIRA as distributed by MLS GRID
- $65,0005 bd2 ba3.7k sqft123 W 43rd Ave, Gary, IN 46408For Sale
 MLS ID #847059, Sachet White, Century 21 Impact. NIRA as distributed by MLS GRID
- $125,0003 bd1 ba2.7k sqft398 W Us Highway 30, Valparaiso, IN 46385For Sale
 MLS ID #846253, Miguel Tovar, Weichert Realtors - Shoreline. NIRA as distributed by MLS GRID
- $119,9003 bd1 ba6.1k sqft1373 Stanley Blvd, Calumet City, IL 60409Active
 MLS ID #12368427, Patsy Wooten, R.R.K Realty. MRED as distributed by MLS GRID
- $136,9004 bd2 ba3k sqft6657 Old Porter Rd, Portage, IN 46368For SaleMLS ID #844025, Connor Pascoe, Weichert Realtors - Shoreline. NIRA as distributed by MLS GRID
- $160,0002 bd2 ba3.2k sqft1212 W Taft St, Gary, IN 46404For SaleMLS ID #833275, Donald Deerwester III, McCormick Real Estate, Inc.. NIRA as distributed by MLS GRID
- $140,6004 bd4 ba2.9k sqft4 Ruth St, Calumet City, IL 60409For SaleMLS ID #842030, Joseph Moke, Weichert, Realtors-Moke Agency. NIRA as distributed by MLS GRID
