MLS# 268488 Introducing the Brayden Hunter Plan, by Haynes Homes. Welcome to this stunning, new construction, home that boasts quality craftsmanship, high level design, and modern functionality to create a classic living experience. This home has been thoughtfully designed to create a living space that exudes elegance and sophistication. As you step inside, you will immediately notice the impeccable attention to detail and the superior craftsmanship that has gone into every aspect of this home’s construction. Every element has been carefully considered to create a cohesive and luxurious aesthetic. The open concept living area is perfect for entertaining. You will find luxury vinyl plank flooring throughout the main living areas and hallways. In the bedrooms and office, you will enjoy the plush high-end carpet with an 8lb pad. The kitchen is a chef’s dream, featuring top of the line appliances, quartz counter tops, soft close cabinetry, pendant lighting, under cabinet lighting and a full height backsplash. The butler’s pantry is a standout feature, providing a secondary sink and ample storage and workspace for your culinary needs, while maintaining the sleek and modern aesthetic of the home. The master suite is a luxurious retreat, with a spacious bedroom, and a spa-like ensuite bathroom that features a soaking tub, a walk-in tile shower and dual vanities. The large walk-in closet provides plenty of room for all your belongings and for your convenience, has access directly to the laundry room. The remaining bedrooms are equally impressive, with luxurious finishes and walk-in closets. The bathrooms are beautifully designed and feature high-end fixtures and finishes. For your convenience, you will find a spacious mudroom featuring a large bench and cubbies where you can unload all your belongings as you enter the home from the garage. The spacious 3 car tandem garage is perfect for parking your vehicles and for all your storage needs. Outside the home, is equally impressive and will have beautiful landscaping in the front and back yard and a spacious covered back patio. This home’s classic modern design elements and timeless finishes combine to create a stunning ambiance that will impress even the most discerning buyer. Don’t miss out on this rare opportunity to own a truly exceptional home that seamlessly blends classic design with modern functionality.
Sold for $764,900
$764,900
3914 Barbera St Lot 42, Richland, WA 99352
3beds
2,549sqft
Single Family Residence
Built in 2023
7,405 Square Feet Lot
$732,000 Zestimate®
$300/sqft
$2,928 Estimated rent
Home value
$732,000
$695,000 - $769,000
$2,928/mo
Zestimate® history
Owner options
List your home for rent
$2,928/mo
Rent Zestimate®
Find your next renter with Zillow Rental Manager. Plus, with online applications, you can quickly screen prospective tenants – for free.
$2,928/mo
Rent Zestimate®
Refinance and save
$5,223/mo
Est. payment
Refinancing to a lower rate could help reduce your monthly payments and save thousands over the life of the loan.
$5,223/mo
Est. payment
Explore your selling options
Work with a Zillow partner agent
Leverage their expertise and Zillow's premium Showcase listings to get your home seen by more buyers.
Get startedList with your own agent
Get your home in front of millions of buyers by listing it on Zillow.
Learn how to do itSell it yourself
Take full control of how buyers see your home on Zillow by listing For Sale by Owner (FSBO).
List your homeWhat's special
Zillow last checked:
Listing updated:
Listed by:
Kristin Sweesy 509-521-9715,
Retter and Company Sotheby's
Bought with:
Kristin Sweesy, 20107467
Retter and Company Sotheby's
Source: PACMLS,MLS#: 268488
Facts & features
Interior
Bedrooms & bathrooms
- Bedrooms: 3
- Bathrooms: 3
- Full bathrooms: 2
- 1/2 bathrooms: 1
Bedroom
- Area: 196
- Dimensions: 14 x 14
Bedroom 1
- Area: 196
- Dimensions: 14 x 14
Bedroom 2
- Area: 140
- Dimensions: 14 x 10
Dining room
- Area: 198
- Dimensions: 11 x 18
Family room
- Area: 440
- Dimensions: 22 x 20
Office
- Area: 99
- Dimensions: 9 x 11
Heating
- Electric, Forced Air
Cooling
- Electric
Appliances
- Included: Dishwasher, Disposal, Microwave, Range/Oven, Water Heater
Features
- Raised Ceiling(s)
- Flooring: Carpet, Laminate, Tile
- Windows: Double Pane Windows, Windows - Vinyl
- Basement: None
- Number of fireplaces: 1
- Fireplace features: 1, Gas, Family Room
Interior area
- Total structure area: 2,549
- Total interior livable area: 2,549 sqft
Property
Parking
- Total spaces: 3
- Parking features: Attached, Garage Door Opener, Tandem, 3 car
- Attached garage spaces: 3
Features
- Levels: 1 Story
- Stories: 1
- Patio & porch: Patio/Covered
- Exterior features: Irrigation
Lot
- Size: 7,405 Square Feet
- Features: Professionally Landscaped
Details
- Zoning description: Residential
Construction
Type & style
- Home type: SingleFamily
- Property subtype: Single Family Residence
Materials
- Stucco
- Foundation: Crawl Space
- Roof: Comp Shingle
Condition
- Under Construction
- New construction: Yes
- Year built: 2023
Utilities & green energy
- Water: Public
- Utilities for property: Sewer Connected
Community & HOA
Community
- Subdivision: Gooseridge Estates
HOA
- Has HOA: Yes
- HOA fee: $580 annually
Location
- Region: Richland
Financial & listing details
- Price per square foot: $300/sqft
- Date on market: 1/22/2024
- Listing terms: Cash,Conventional
- Electric utility on property: Yes
- Road surface type: Paved
Price history
| Date | Event | Price |
|---|---|---|
| 2/22/2024 | Listing removed | -- |
Source:  PACMLS #273723 Report a problem PACMLS #273723 Report a problem | ||
| 2/12/2024 | Listed for sale | $764,900$300/sqft |
Source: PACMLS #273723 Report a problem | ||
| 1/19/2024 | Sold | $764,900$300/sqft |
Source: PACMLS #268488 Report a problem | ||
| 12/17/2023 | Pending sale | $764,900$300/sqft |
Source: PACMLS #268488 Report a problem | ||
| 6/29/2023 | Listed for sale | $764,900+502.3%$300/sqft |
Source: PACMLS #268488 Report a problem | ||
| 4/18/2023 | Sold | $127,000$50/sqft |
Source: PACMLS #266850 Report a problem | ||
| 2/17/2023 | Listed for sale | $127,000$50/sqft |
Source: PACMLS #266850 Report a problem | ||
Public tax history
Tax history is unavailable.
Neighborhood: 99352
Nearby homes
- $765,0003 bd3 ba2.5k sqft3914 Barbera St, Richland, WA 99352For Sale

- $649,9993 bd3 ba2.4k sqft3926 Barbera St, Kennewick, WA 99338Sold
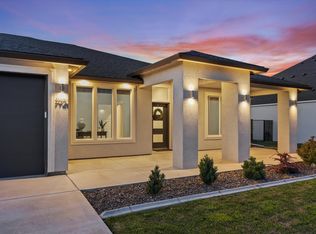
- $420,0003 bd2 ba1.4k sqft3818 Barbera St, Richland, WA 99352Sold
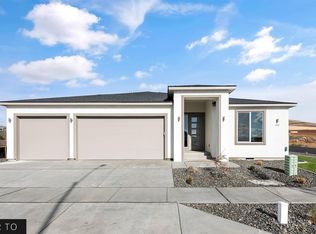
- $600,0003 bd3 ba2.4k sqft3889 Barbera St, Richland, WA 99352Sold

- $624,9004 bd3 ba2.6k sqft3877 Barbera St, Richland, WA 99352Sold
- $468,0003 bd2 ba1.4k sqft3902 Barbera St, Richland, WA 99352For Sale
- $672,0004 bd4 ba2.6k sqft3865 Barbera St, Richland, WA 99352Sold
- $444,0003 bd2 ba1.4k sqft3890 Barbera St, Richland, WA 99352Sold
Nearby schools
GreatSchools rating
- 8/10White Bluffs Elementary SchoolGrades: PK-5Distance: 1.9 mi
- 7/10Leona Libby Middle SchoolGrades: 6-8Distance: 4.2 mi
- 8/10Richland High SchoolGrades: 9-12Distance: 4.4 mi


Get pre-qualified for a loan
At Zillow Home Loans, we can pre-qualify you in as little as 5 minutes with no impact to your credit score.An equal housing lender. NMLS #10287.
Sell for more on Zillow
Get a Zillow Showcase℠ listing at no additional cost and you could sell for .
$732,000
2% more
+$14,640
With Zillow Showcase(estimated)
$746,640
- Washington
- Benton County
- Richland
- 99352
- 3914 Barbera St Lot 42
Nearby cities
Nearby zip codes
Other Richland Topics
