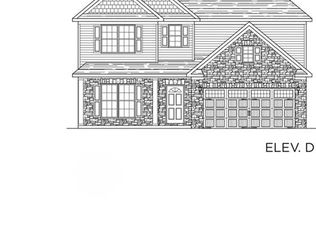
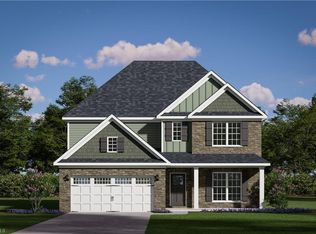
This charming CHATHAM floor plan offers 4 bedrooms, 3.5 baths with an inviting, open-concept design. The foyer opens to a spacious great room, dining area, & eat-in kitchen. The beautifully appointed kitchen features a granite-topped island & stainless-steel appliances. One of the home's standout features is the bright & inviting sunroom, offering plenty of natural light & a peaceful space to relax or entertain. The main-level primary suite features a faux coffered ceiling, WIC., & a private ensuite bath. Upstairs, you'll find a large, spacious loft, additional storage room, unfurnished floored storage, & secondary bedrooms. Bedroom 2 includes its own full bath, providing added privacy & convenience for guests. Beyond its impressive interior, this home also includes energy-savings features & a HERS Rating certificate from a third-party inspector. With thoughtful design, abundant storage, & beautiful finishes throughout, this home offers comfort, style, & functionality.
New construction
$491,809
3914 Cassillis Way #78, Colfax, NC 27235
4beds
2,825sqft
Stick/Site Built, Residential, Single Family Residence
Built in 2026
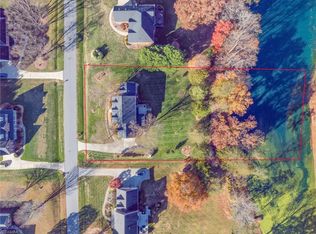
0.18 Acres Lot
$-- Zestimate®
$--/sqft
$85/mo HOA
What's special
Faux coffered ceilingEat-in kitchenBright and inviting sunroomLarge spacious loftGranite-topped islandBeautifully appointed kitchenBeautiful finishes throughout
- 13 hours
- 2
- 1
Zillow last checked:
Listing updated:
Listed by:
Jonathan Durham 336-213-9893,
ROYAL HOMES REALTY OF NC, LLC
Source: Triad MLS,MLS#: 1242505
Facts & features
Interior
Bedrooms & bathrooms
- Bedrooms: 4
- Bathrooms: 4
- Full bathrooms: 3
- 1/2 bathrooms: 1
- Main level bathrooms: 2
Heating
- Forced Air, Natural Gas
Cooling
- Central Air
Appliances
- Included: Gas Water Heater, Tankless Water Heater
- Laundry: Dryer Connection, Main Level, Washer Hookup
Features
- Ceiling Fan(s), Dead Bolt(s), Kitchen Island, Pantry
- Flooring: Carpet, Vinyl
- Has basement: No
- Has fireplace: No
Interior area
- Total structure area: 2,825
- Total interior livable area: 2,825 sqft
- Finished area above ground: 2,825
Property
Parking
- Total spaces: 2
- Parking features: Driveway, Garage, Garage Door Opener, Attached
- Attached garage spaces: 2
- Has uncovered spaces: Yes
Features
- Levels: Two
- Stories: 2
- Patio & porch: Porch
- Pool features: None
Lot
- Size: 0.18 Acres
- Dimensions: 7700
Details
- Parcel number: 243756
- Zoning: Residential
- Special conditions: Owner Sale
Construction
Type & style
- Home type: SingleFamily
- Property subtype: Stick/Site Built, Residential, Single Family Residence
Materials
- Stone, Vinyl Siding
- Foundation: Slab
Condition
- New Construction
- New construction: Yes
- Year built: 2026
Utilities & green energy
- Sewer: Public Sewer
- Water: Public
Community & HOA
Community
- Security: Carbon Monoxide Detector(s), Smoke Detector(s)
- Subdivision: Dillon Ridge
HOA
- Has HOA: Yes
- HOA fee: $85 monthly
Location
- Region: Colfax
Financial & listing details
- Date on market: 11/20/2026
- Listing agreement: Exclusive Right To Sell
- Listing terms: Cash,Conventional,FHA,VA Loan
Estimated market value
Not available
Estimated sales range
Not available
Not available
Price history
| Date | Event | Price |
|---|---|---|
| 11/20/2026 | Listed for sale | $491,809 |
Source:  Triad MLS #1242505 Report a problem | ||
Public tax history
Tax history is unavailable.
Monthly payment
Est. payment
Payment breakdown
Explore the cost of this home by adjusting the details. Changes won't be saved.Climate risks
Neighborhood: 27235
Similar homes
- $611,7774 bd3 ba3k sqft8506 Quail Creek Dr, Colfax, NC 27235For Sale
 MLS ID #1242608, Carley Mann. Triad MLS
- $462,0484 bd3 ba2.4k sqft3924 Cassillis Way #73, Colfax, NC 27235New Construction
 MLS ID #1236908, Jonathan Durham. Triad MLS
- $465,6104 bd3 ba2.4k sqft3917 Cassillis Way #59, Colfax, NC 27235New Construction
 MLS ID #1236825, Jonathan Durham. Triad MLS
- $507,3185 bd3 ba3.1k sqft3926 Cassillis Way #72, Colfax, NC 27235New Construction
 MLS ID #1233842, Jonathan Durham. Triad MLS
- $450,0004 bd3 ba3k sqft5502 White Blossom Dr, Greensboro, NC 27410For SaleMLS ID #1242263, Jason Coleman. Triad MLS
- $472,9714 bd3 ba2.5k sqft3808 Kestrel Ln #133, Colfax, NC 27235New ConstructionMLS ID #1219476, Jonathan Durham. Triad MLS
- $479,9005 bd4 ba2.5k sqft3941 Cassillis Way #103, Colfax, NC 27235New ConstructionMLS ID #1231709, Jonathan Durham. Triad MLS
- $439,9005 bd3 ba2.4k sqft6308 Thornblade Ct, Greensboro, NC 27410For SaleMLS ID #1242293, Ramilya Siegel. Triad MLS
