This beautiful Camelot floor plan has so much charm! The main floor features an open concept Great room, Kitchen, Dining and Breakfast area with a Pantry, Laundry, Powder room and Primary bedroom with an ensuite bathroom with a seperate tub and shower and a very spacious closet. The Kitchen has SS appliances including slide-in gas range, vented microwave and upgraded dishwasher. Level 2 granite countertops upgraded painted cabinets and tile backsplash with pendant lighting above the island and under cabinet lighting. The 2nd floor has 3 bedrooms, hall bathroom with Quartz top and a loft space and a big floored storage walk out attic space. Please call for the latest promotion on this one!
New construction
$465,610
3917 Cassillis Way #59, Colfax, NC 27235
4beds
2,466sqft
Stick/Site Built, Residential, Single Family Residence
Built in 2026
0.19 Acres Lot
$-- Zestimate®
$--/sqft
$85/mo HOA
What's special
Loft spacePowder roomTile backsplashUnder cabinet lightingVery spacious closetUpgraded painted cabinets
- 30 days
- 214
- 6
Zillow last checked:
Listing updated:
Listed by:
Jonathan Durham 336-213-9893,
ROYAL HOMES REALTY OF NC, LLC
Source: Triad MLS,MLS#: 1236825
Facts & features
Interior
Bedrooms & bathrooms
- Bedrooms: 4
- Bathrooms: 3
- Full bathrooms: 2
- 1/2 bathrooms: 1
- Main level bathrooms: 2
Primary bedroom
- Level: Main
Bedroom 2
- Level: Second
Bedroom 3
- Level: Second
Bedroom 4
- Level: Second
Breakfast
- Level: Main
Dining room
- Level: Main
Great room
- Level: Main
Kitchen
- Level: Main
Laundry
- Level: Main
Heating
- Forced Air, Natural Gas
Cooling
- Central Air
Appliances
- Included: Microwave, Dishwasher, Disposal, Free-Standing Range, Gas Water Heater, Tankless Water Heater
- Laundry: Dryer Connection, Main Level, Washer Hookup
Features
- Ceiling Fan(s), Dead Bolt(s), Kitchen Island, Pantry
- Flooring: Carpet, Vinyl
- Has basement: No
- Has fireplace: No
Interior area
- Total structure area: 2,466
- Total interior livable area: 2,466 sqft
- Finished area above ground: 2,466
Property
Parking
- Total spaces: 2
- Parking features: Driveway, Garage, Paved, Garage Door Opener, Attached
- Attached garage spaces: 2
- Has uncovered spaces: Yes
Features
- Levels: Two
- Stories: 2
- Patio & porch: Porch
- Pool features: None
Lot
- Size: 0.19 Acres
Details
- Parcel number: 243740
- Zoning: Residential
- Special conditions: Owner Sale
Construction
Type & style
- Home type: SingleFamily
- Property subtype: Stick/Site Built, Residential, Single Family Residence
Materials
- Brick, Vinyl Siding
- Foundation: Slab
Condition
- New Construction
- New construction: Yes
- Year built: 2026
Utilities & green energy
- Sewer: Public Sewer
- Water: Public
Community & HOA
Community
- Security: Carbon Monoxide Detector(s), Smoke Detector(s)
- Subdivision: Dillon Ridge
HOA
- Has HOA: Yes
- HOA fee: $85 monthly
Location
- Region: Colfax
Financial & listing details
- Date on market: 9/24/2026
- Listing agreement: Exclusive Right To Sell
- Listing terms: Cash,Conventional,FHA,VA Loan
Estimated market value
Not available
Estimated sales range
Not available
Not available
Price history
| Date | Event | Price |
|---|---|---|
| 9/24/2026 | Listed for sale | $465,610 |
Source:  Triad MLS #1236825 Report a problem | ||
Public tax history
Tax history is unavailable.
Monthly payment
Est. payment
Payment breakdown
Explore the cost of this home by adjusting the details. Changes won't be saved.Climate risks
Neighborhood: 27235
Similar homes
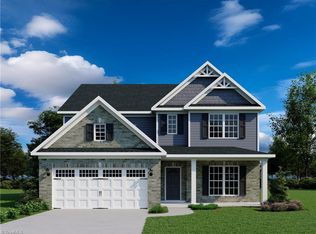
- $462,0484 bd3 ba2.4k sqft3924 Cassillis Way #73, Colfax, NC 27235New Construction
 MLS ID #1236908, Jonathan Durham. Triad MLS
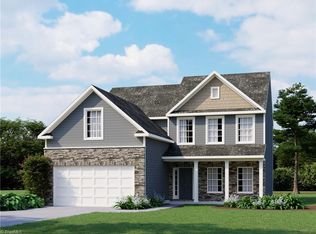
- $472,9714 bd3 ba2.5k sqft3808 Kestrel Ln #133, Colfax, NC 27235New Construction
 MLS ID #1219476, Jonathan Durham. Triad MLS
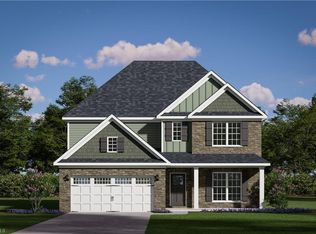
- $507,3185 bd3 ba3.1k sqft3926 Cassillis Way #72, Colfax, NC 27235New Construction
 MLS ID #1233842, Jonathan Durham. Triad MLS
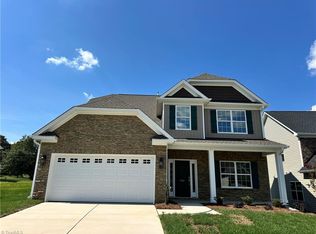
- $479,9005 bd4 ba2.5k sqft3941 Cassillis Way #103, Colfax, NC 27235New Construction
 MLS ID #1231709, Jonathan Durham. Triad MLS
- $440,0004 bd3 ba2.4k sqft5214 Millstone Rd, Oak Ridge, NC 27310For SaleMLS ID #1237029, Michelle Parris. Triad MLS
- $462,5005 bd3 ba3k sqft3811 Kestrel Ln #92, Colfax, NC 27235New ConstructionMLS ID #1205512, Jonathan Durham. Triad MLS
- $491,9975 bd3 ba3k sqft3910 Cassillis Way #80, Colfax, NC 27235New ConstructionMLS ID #1222289, Jonathan Durham. Triad MLS
- $499,0003 bd3 ba2.7k sqft6689 Currieton Dr, Oak Ridge, NC 27310For SaleMLS ID #1239626, Mary Taylor. Triad MLS
- $470,0003 bd3 ba3k sqft8434 Pheasant Ridge Dr, Colfax, NC 27235For SaleMLS ID #1224403, Stirling West. Triad MLS
- $430,0004 bd3 ba2.4k sqft5204 Helsley Ct, Summerfield, NC 27358For SaleMLS ID #1238486, Dede Cunningham. Triad MLS
- $460,0004 bd3 ba2.7k sqft6215 High View Rd, Greensboro, NC 27410For SaleMLS ID #1235644, Sabrina Andrijov. Triad MLS
- $499,0004 bd3 ba3.2k sqft3600 Sagamore Dr, Greensboro, NC 27410For SaleMLS ID #1239253, William Purgason. Triad MLS
- $512,2625 bd3 ba3.1k sqft3810 Kestrel Ln #132, Colfax, NC 27235New ConstructionMLS ID #1218816, Jonathan Durham. Triad MLS
- $459,0003 bd3 ba2.6k sqft3700 Tattershall Dr, Greensboro, NC 27410For SaleMLS ID #1236183, Chris Perry. Triad MLS
- $554,9003 bd3 ba2.6k sqft4003 Smith Ridge Ct, Colfax, NC 27235For SaleMLS ID #1230244, Robbie Sockwell, Jr.. Triad MLS
- $549,9004 bd3 ba2.9k sqft8205 Kelly Ford Rd, Oak Ridge, NC 27310For SaleMLS ID #1239717, Jenny Loretto. Triad MLS
- $549,9004 bd4 ba3.2k sqft8426 Pheasant Ridge Dr, Colfax, NC 27235For SaleMLS ID #1231650, Francisco Lopez. Triad MLS
- $499,9004 bd3 ba2.7k sqft5805 Starboard Dr, Greensboro, NC 27410For SaleMLS ID #1234974, Juan Flores. Triad MLS
