
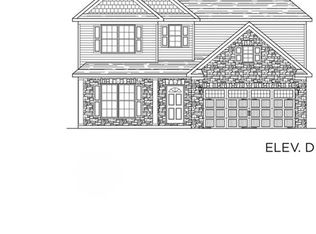
Home under construction-this beautifully designed Clairmont home offers 5 bedrooms, 4 full bathrooms with a spacious, thoughtfully crafted layout. A welcoming foyer opens to a versatile living room or private study, setting the tone for comfort and flexibility. The heart of the home features an open concept design where the great room flows seamlessly into the breakfast nook & gourmet kitchen-perfect for both everyday living and entertainment. The kitchen is equipped w/a large granite island, ss. appliances, & ample space for gatherings. Upstairs, you'll find an expansive layout w/convenient access to the primary suite & all secondary bedrooms. The luxurious primary suite includes a raised tray ceiling, dual walk-in closets, & a private ensuite bath. Bedroom 2 also features its own private bath, ideal for guest or added privacy. A standout feature of this home is the bright & inviting sunroom, enhanced with elegant glass French doors- perfect for relaxing or hosting gatherings.
Pending
$540,724
3915 Cassillis Way #58, Colfax, NC 27235
5beds
3,159sqft
:
Get pre-qualified$3,250/mo
Stick/Site Built, Residential, Single Family Residence
Built in 2026
-- sqft lot
$-- Zestimate®
$--/sqft
$85/mo HOA
What's special
Bright and inviting sunroomLarge granite islandWelcoming foyerOpen concept designElegant glass french doors
- 76 days |
- 3 |
- 0 |
Zillow last checked:
Listing updated:
Listed by:
Jonathan Durham 336-213-9893,
ROYAL HOMES REALTY OF NC, LLC
Source: Triad MLS,MLS#: 1218611 Originating MLS: Greensboro
Originating MLS: GreensboroFacts & features
Interior
Bedrooms & bathrooms
- Bedrooms: 5
- Bathrooms: 4
- Full bathrooms: 4
- Main level bathrooms: 1
Primary bedroom
- Level: Second
Bedroom 2
- Level: Second
Bedroom 3
- Level: Second
Bedroom 4
- Level: Second
Bedroom 5
- Level: Main
Breakfast
- Level: Main
Dining room
- Level: Main
Great room
- Level: Main
Kitchen
- Level: Main
Laundry
- Level: Second
Living room
- Level: Main
Sunroom
- Level: Main
Heating
- Forced Air, Natural Gas
Cooling
- Central Air
Appliances
- Included: Dishwasher, Disposal, Gas Cooktop, Range Hood, Tankless Water Heater
- Laundry: Dryer Connection, Laundry Room, Washer Hookup
Features
- Ceiling Fan(s), Dead Bolt(s), Kitchen Island, Pantry
- Flooring: Carpet, Vinyl
- Has basement: No
- Attic: Pull Down Stairs
- Number of fireplaces: 1
- Fireplace features: Gas Log, Great Room
Interior area
- Total structure area: 3,159
- Total interior livable area: 3,159 sqft
- Finished area above ground: 3,159
Property
Parking
- Total spaces: 2
- Parking features: Driveway, Garage, Garage Door Opener, Attached
- Attached garage spaces: 2
- Has uncovered spaces: Yes
Features
- Levels: Two
- Stories: 2
- Patio & porch: Porch
- Pool features: None
- Fencing: None
Lot
- Dimensions: 8,250
Details
- Parcel number: 243739
- Zoning: Residential
- Special conditions: Owner Sale
Construction
Type & style
- Home type: SingleFamily
- Property subtype: Stick/Site Built, Residential, Single Family Residence
Materials
- Brick, Vinyl Siding
- Foundation: Slab
Condition
- New Construction
- New construction: Yes
- Year built: 2026
Utilities & green energy
- Sewer: Public Sewer
- Water: Public
Community & HOA
Community
- Security: Carbon Monoxide Detector(s), Smoke Detector(s)
- Subdivision: Dillon Ridge
HOA
- Has HOA: Yes
- HOA fee: $85 monthly
Location
- Region: Colfax
Financial & listing details
- Date on market: 5/8/2026
- Cumulative days on market: 77 days
- Listing agreement: Exclusive Right To Sell
- Listing terms: Cash,Conventional,FHA,VA Loan
Estimated market value
Not available
Estimated sales range
Not available
Not available
Price history
| Date | Event | Price |
|---|---|---|
| 5/12/2026 | Pending sale | $540,724 |
Source:  Triad MLS #1218611 Report a problem Triad MLS #1218611 Report a problem | ||
| 5/8/2026 | Listed for sale | $540,724 |
Source: Triad MLS #1218611 Report a problem | ||
Public tax history
Tax history is unavailable.
Monthly payment
Est. payment
Payment breakdown
Explore the cost of this home by adjusting the details. Changes won't be saved.Climate risks
Neighborhood: 27235
Nearby schools
GreatSchools rating
- 6/10Colfax Elementary SchoolGrades: PK-5Distance: 2.3 mi
- 9/10Northwest Guilford Middle SchoolGrades: 6-8Distance: 2.3 mi
- 9/10Northwest Guilford High SchoolGrades: 9-12Distance: 2.2 mi
- $491,9975 bd3 ba3k sqft3910 Cassillis Way #80, Colfax, NC 27235New Construction
- $495,5355 bd3 ba3.1k sqft3815 Kestrel Ln #94, Colfax, NC 27235Sold
- $488,8825 bd3 ba3k sqft3912 Cassillis Way #79, Colfax, NC 27235Pending
- $527,3165 bd4 ba3.1k sqft3908 Cassillis Way #81, Colfax, NC 27235Pending
- $473,4714 bd4 ba2.7k sqft3918 Cassillis Way #76, Colfax, NC 27235Pending
- $515,1284 bd4 ba2.8k sqft3906 Cassillis Way #82, Colfax, NC 27235Pending
- $519,4045 bd3 ba3.1k sqft3920 Cassillis Way #75, Colfax, NC 27235Pending
- $503,8195 bd3 ba3.1k sqft3925 Cassillis Way #63, Colfax, NC 27235Pending
A local agent can set up tours, give advice and negotiate with sellers.
Similar homes
- $464,1144 bd4 ba3k sqft3947 Cassillis Way #106, Colfax, NC 27235New Construction

 MLS ID #1227161, Jonathan Durham. Triad MLS
 - $467,9754 bd3 ba2.4k sqft3812 Kestrel Ln #131, Colfax, NC 27235New Construction
 MLS ID #1224179, Jonathan Durham. Triad MLS
 - $484,5245 bd4 ba2.5k sqft3941 Cassillis Way #103, Colfax, NC 27235New Construction
 MLS ID #1208982, Jonathan Durham. Triad MLS
 - $472,9714 bd3 ba2.5k sqft3808 Kestrel Ln #133, Colfax, NC 27235New Construction
 MLS ID #1219476, Jonathan Durham. Triad MLS
 - from $596,9905 bd3 ba3.2k sqftFairfield Lux Plan, Preserve at Carriage Cove, Oak Ridge, NC 27310New ConstructionKeystone Homes NC
- $514,7864 bd4 ba2.9k sqft1450 Dappledown St #5, Kernersville, NC 27284New ConstructionMLS ID #1223860, Kimberly Davis. Triad MLS
- $580,6095 bd6 ba3.2k sqft639 Sunny Stream Way, Kernersville, NC 27284New ConstructionMLS ID #1225270, Amanda Brooks. Triad MLS
- $463,4575 bd3 ba2.9k sqft1577 Dappledown St #53, Kernersville, NC 27284New ConstructionMLS ID #1221882, Kimberly Davis. Triad MLS
- from $586,9905 bd3 ba3.2k sqftFairfield Lux Plan, Blacksmith, Stokesdale, NC 27357New ConstructionKeystone Homes NC
- $466,9145 bd3 ba2.9k sqft1754 Black Horse Rd #48, Kernersville, NC 27284New ConstructionMLS ID #1222984, Kimberly Davis. Triad MLS
- from $619,9904 bd3 ba3k sqftHampton Plan, Preserve at Carriage Cove, Oak Ridge, NC 27310New ConstructionKeystone Homes NC
- $514,9005 bd4 ba2.7k sqft2022 Abbotts Vista Dr, Kernersville, NC 27284New ConstructionTriad MLS
- $446,4854 bd3 ba2.4k sqft1745 Black Horse Rd #43, Kernersville, NC 27284New ConstructionMLS ID #1217161, Kimberly Davis. Triad MLS
- from $629,9905 bd3 ba3.6k sqftHanover Lux Plan, Preserve at Carriage Cove, Oak Ridge, NC 27310New ConstructionKeystone Homes NC
- $--4 bd3 ba1.5k sqft4819 Stonewall St, Winston Salem, NC 27105New ConstructionMLS ID #1224710, Mason Norwood. Triad MLS
- $640,0004 bd4 ba3.5k sqft5608 Penguin Dr, Summerfield, NC 27358New ConstructionTriad MLS
- $625,0004 bd3 ba3k sqft8603 Polar Bear Ct, Summerfield, NC 27358New ConstructionTriad MLS
- from $609,9904 bd3 ba3k sqftHampton Plan, Blacksmith, Stokesdale, NC 27357New ConstructionKeystone Homes NC
- $465,0004 bd4 ba2.6k sqft3526 Landis St, Winston Salem, NC 27107New ConstructionMLS ID #1219188, Shelly Lim. Triad MLS
- $444,3034 bd3 ba2.4k sqft1750 Black Horse Rd #47, Kernersville, NC 27284New ConstructionMLS ID #1224009, Kimberly Davis. Triad MLS
