Discover true community in this spacious 4-bedroom, 3-bathroom home nestled on an expansive acre-plus lot in Oak Ridge! Located in an established, tight-knit neighborhood where neighbors actually know one another, this home offers the perfect, welcoming environment to raise a family. The layout features two primary bedrooms—each with its own private en suite bathroom—making it ideal for multigenerational living or long-term guests. Enjoy a functional eat-in kitchen, a massive yard with mature tree lines, and premier zoning for highly-rated Northwest schools. If you’ve been searching for an authentic neighborhood feel with room to grow, this is the one. Schedule your tour today!
For sale
Price cut: $10K (10/8)
$440,000
5214 Millstone Rd, Oak Ridge, NC 27310
4beds
2,483sqft
Stick/Site Built, Residential, Single Family Residence
Built in 1975
1.36 Acres Lot
$429,900 Zestimate®
$--/sqft
$-- HOA
What's special
Expansive acre-plus lotFunctional eat-in kitchen
- 33 days
- 1,867
- 158
Zillow last checked:
Listing updated:
Listed by:
Michelle Parris 336-687-4696,
RE/MAX Revolution
Source: Triad MLS,MLS#: 1237029
Facts & features
Interior
Bedrooms & bathrooms
- Bedrooms: 4
- Bathrooms: 3
- Full bathrooms: 3
- Main level bathrooms: 3
Primary bedroom
- Level: Main
- Dimensions: 14.42 x 25.5
Bedroom 2
- Level: Main
- Dimensions: 64.17 x 3
Bedroom 3
- Level: Main
- Dimensions: 10.67 x 10.42
Bedroom 4
- Level: Main
- Dimensions: 10.25 x 12.08
Breakfast
- Level: Main
- Dimensions: 8.83 x 11.42
Den
- Level: Main
- Dimensions: 16 x 14.33
Dining room
- Level: Main
- Dimensions: 10.92 x 12.08
Entry
- Level: Main
- Dimensions: 6.67 x 10.42
Kitchen
- Level: Lower
- Dimensions: 10.92 x 10.67
Laundry
- Level: Main
- Dimensions: 5.75 x 6.5
Living room
- Level: Lower
- Dimensions: 14.17 x 14
Heating
- Forced Air, No Fuel
Cooling
- Central Air
Appliances
- Included: Microwave, Cooktop, Dishwasher, Ice Maker, Free-Standing Range, Range Hood, Electric Water Heater
- Laundry: Dryer Connection, Main Level, Washer Hookup
Features
- Ceiling Fan(s), Dead Bolt(s), Soaking Tub, Pantry, Central Vacuum
- Flooring: Tile, Wood
- Basement: Unfinished, Basement
- Attic: Storage
- Number of fireplaces: 1
- Fireplace features: Den
Interior area
- Total structure area: 3,130
- Total interior livable area: 2,483 sqft
- Finished area above ground: 2,483
Property
Parking
- Total spaces: 3
- Parking features: Driveway, Garage, Garage Door Opener, Attached
- Attached garage spaces: 3
- Has uncovered spaces: Yes
Accessibility
- Accessibility features: 2 or more Access Exits
Features
- Levels: One
- Stories: 1
- Pool features: None
Lot
- Size: 1.36 Acres
Details
- Additional structures: Storage
- Parcel number: 170424
- Zoning: RS-40
- Special conditions: Owner Sale
- Other equipment: Sump Pump
Construction
Type & style
- Home type: SingleFamily
- Property subtype: Stick/Site Built, Residential, Single Family Residence
Materials
- Vinyl Siding
Condition
- Year built: 1975
Utilities & green energy
- Sewer: Septic Tank
- Water: Well
Community & HOA
Community
- Security: Smoke Detector(s)
- Subdivision: Millstone Estates
HOA
- Has HOA: No
Location
- Region: Oak Ridge
Financial & listing details
- Tax assessed value: $224,700
- Annual tax amount: $2,076
- Date on market: 9/27/2026
- Cumulative days on market: 32 days
- Listing agreement: Exclusive Right To Sell
- Listing terms: Cash,Conventional,VA Loan
Estimated market value
$429,900
$408,000 - $451,000
$3,119/mo
Price history
| Date | Event | Price |
|---|---|---|
| 10/8/2026 | Price change | $440,000-2.2% |
Source:  Triad MLS #1237029 Report a problem | ||
| 9/27/2026 | Listed for sale | $450,000 |
Source: Triad MLS #1237029 Report a problem | ||
Public tax history
| Year | Property taxes | Tax assessment |
|---|---|---|
| 2026 | $2,255 +7.5% | $224,700 |
| 2025 | $2,097 | $224,700 |
| 2024 | $2,097 +2.8% | $224,700 |
| 2023 | $2,041 | $224,700 |
| 2022 | $2,041 +33.1% | $224,700 +33.1% |
| 2021 | $1,533 | $168,800 |
| 2018 | -- | $168,800 |
| 2017 | $1,543 | $168,800 +0.8% |
| 2016 | $1,543 | $167,500 |
| 2015 | $1,543 -2.1% | $167,500 |
| 2014 | $1,576 | $167,500 |
| 2013 | -- | $167,500 |
| 2012 | -- | $167,500 +8.7% |
| 2011 | -- | $154,100 |
| 2010 | -- | $154,100 |
| 2009 | -- | $154,100 |
| 2008 | -- | $154,100 |
| 2007 | -- | $154,100 |
| 2006 | -- | $154,100 |
| 2005 | -- | $154,100 |
| 2004 | -- | $154,100 +9.9% |
| 2002 | -- | $140,200 |
| 2001 | -- | $140,200 |
Find assessor info on the county website
Monthly payment
Est. payment
Payment breakdown
Explore the cost of this home by adjusting the details. Changes won't be saved.Climate risks
Neighborhood: 27310
Nearby schools
Schools provided by the listing agent
- Elementary: Oak Ridge
- Middle: Northwest
- High: Northwest
Source: Triad MLS. This data may not be complete. We recommend contacting the local school district to confirm school assignments for this home.

Similar homes
- $439,9004 bd2 ba1.8k sqft5505 Union Grove Rd, Oak Ridge, NC 27310For Sale
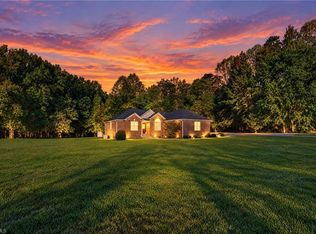
 MLS ID #1238190, Ramilya Siegel. Triad MLS
- $500,0004 bd4 ba3.2k sqft5307 Williard Rd, Oak Ridge, NC 27310For Sale
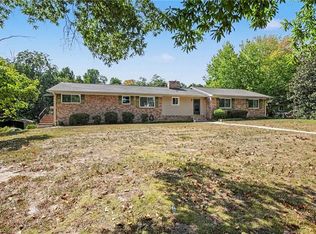 MLS ID #1237912, Daniel Sprouse. Triad MLS
- $529,9003 bd2 ba2.5k sqft592 Carson Ridge Dr, Oak Ridge, NC 27310For Sale
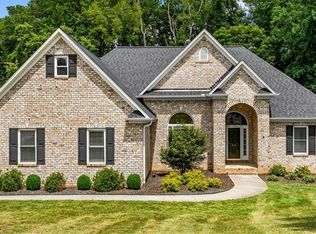 MLS ID #1228618, Scott Moore. Triad MLS
- $549,9004 bd3 ba2.9k sqft8205 Kelly Ford Rd, Oak Ridge, NC 27310For Sale
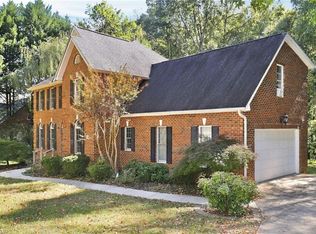 MLS ID #1239717, Jenny Loretto. Triad MLS
- $419,0003 bd2 ba1.6k sqft7500 Bartonshire Ct, Oak Ridge, NC 27310For SaleMLS ID #1237847, Hillary McAlhany. Triad MLS
- $399,9983 bd3 ba2.2k sqft7605 Keating Drive, Oak Ridge, NC 27310For Sale
 MLS ID #100599502, Richard Hendricks, Keller Williams Realty. Hive MLS
- $289,0003 bd1 ba1.3k sqft555 N Bunker Hill Rd, Oak Ridge, NC 27310For SaleMLS ID #1239966, April McCollum. Triad MLS
- $269,0003 bd2 ba1.7k sqft8405 Stafford Mill Rd, Oak Ridge, NC 27310For SaleMLS ID #1227851, Heather Brooks. Triad MLS
- $385,0003 bd3 ba1.8k sqft7509 Keating Dr, Oak Ridge, NC 27310For SaleMLS ID #1223202, Lee Yokeley. Triad MLS
- $649,9004 bd3 ba3.6k sqft1804 Ridge Oaks Dr, Oak Ridge, NC 27310For SaleMLS ID #1237264, Maureena Shepherd. Triad MLS
- $469,9004 bd4 ba2.4k sqft2237 Bethel Church Rd, Kernersville, NC 27284For SaleMLS ID #1240614, Shannon Moore. Triad MLS
- $579,9003 bd3 ba2.8k sqft8919 Grove Park Dr, Oak Ridge, NC 27310For SaleMLS ID #1237256, Shaunna Overman. Triad MLS
- $550,0003 bd3 ba2.4k sqft7493 Bethel View Ct, Oak Ridge, NC 27310For SaleMLS ID #1233008, Joshua J. Miller. Triad MLS
- $460,0004 bd3 ba2.7k sqft6215 High View Rd, Greensboro, NC 27410For SaleMLS ID #1235644, Sabrina Andrijov. Triad MLS
- $499,9004 bd3 ba2.7k sqft5805 Starboard Dr, Greensboro, NC 27410For SaleMLS ID #1234974, Juan Flores. Triad MLS
- $424,9004 bd4 ba2.9k sqft9412 Horse Creek Run, Kernersville, NC 27284For SaleMLS ID #1219846, Megan Rice. Triad MLS
- $462,0484 bd3 ba2.4k sqft3924 Cassillis Way #73, Colfax, NC 27235New ConstructionMLS ID #1236908, Jonathan Durham. Triad MLS
- $589,9003 bd3 ba2.2k sqft6715 Honeycutt Reserve Dr, Oak Ridge, NC 27310For SaleMLS ID #1238937, Ashby Cook, III. Triad MLS
