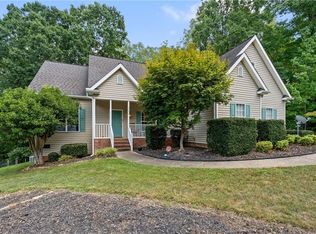
OPEN HOUSE on Sunday, 11/1 from 12-1 pm!Just listed in historic Oak Ridge!Welcome home to this inviting brick ranch offering beautiful pond views, comfortable one-level living, and a peaceful country setting just minutes from modern conveniences! Abundant natural light! Imagine memorable gatherings in the elegant formal dining room or unwind by the cozy fireplace with your favorite book. The cheerful eat-in kitchen features red oak cabinetry and lovely views of the backyard.Enjoy split bedroom layout, cathedral ceilings in Dining room and Primary suite, spacious two-car attached garage, wired storage building and outdoor spaces ideal for gardening, relaxing and entertaining. No HOA and lower taxes add to the appeal!Make it yours today!
For sale
Price cut: $10K (10/26)
$439,900
5505 Union Grove Rd, Oak Ridge, NC 27310
4beds
1,815sqft
Stick/Site Built, Residential, Single Family Residence
Built in 1994
1.97 Acres Lot
$432,200 Zestimate®
$--/sqft
$-- HOA
What's special
Comfortable one-level livingInviting brick ranchPeaceful country settingCozy fireplaceAbundant natural lightBeautiful pond viewsSplit bedroom layout
- 23 days
- 3,021
- 226
Likely to sell faster than
Zillow last checked:
Listing updated:
Listed by:
Ramilya Siegel 336-215-9856,
KELLER WILLIAMS REALTY
Source: Triad MLS,MLS#: 1238190
Facts & features
Interior
Bedrooms & bathrooms
- Bedrooms: 4
- Bathrooms: 2
- Full bathrooms: 2
- Main level bathrooms: 2
Primary bedroom
- Level: Main
- Dimensions: 15.5 x 12.17
Bedroom 2
- Level: Main
- Dimensions: 11.58 x 10.25
Bedroom 3
- Level: Main
- Dimensions: 11.58 x 10.25
Bedroom 4
- Level: Main
- Dimensions: 11 x 10.67
Breakfast
- Level: Main
- Dimensions: 12.25 x 6.75
Dining room
- Level: Main
- Dimensions: 12.42 x 11
Entry
- Level: Main
- Dimensions: 8 x 6.75
Great room
- Level: Main
- Dimensions: 15.25 x 15
Kitchen
- Level: Main
- Dimensions: 11.75 x 11.67
Laundry
- Level: Main
- Dimensions: 6.08 x 5.92
Heating
- Forced Air, Heat Pump, Electric
Cooling
- Central Air
Appliances
- Included: Microwave, Dishwasher, Range, Free-Standing Range, Electric Water Heater
- Laundry: Dryer Connection, Main Level, Washer Hookup
Features
- Great Room, Ceiling Fan(s), Soaking Tub, Separate Shower
- Flooring: Carpet, Vinyl, Wood
- Basement: Crawl Space
- Attic: Pull Down Stairs
- Number of fireplaces: 1
- Fireplace features: Living Room
Interior area
- Total structure area: 1,815
- Total interior livable area: 1,815 sqft
- Finished area above ground: 1,815
Property
Parking
- Total spaces: 2
- Parking features: Garage, Driveway, Garage Door Opener, Attached, Garage Faces Side
- Attached garage spaces: 2
- Has uncovered spaces: Yes
Features
- Levels: One
- Stories: 1
- Patio & porch: Porch
- Exterior features: Dog Run, Garden
- Pool features: None
- Waterfront features: Pond
Lot
- Size: 1.97 Acres
- Features: City Lot, Not in Flood Zone
Details
- Additional structures: Storage
- Parcel number: 0165772
- Zoning: RS-40
- Special conditions: Owner Sale
Construction
Type & style
- Home type: SingleFamily
- Architectural style: Ranch
- Property subtype: Stick/Site Built, Residential, Single Family Residence
Materials
- Brick
Condition
- Year built: 1994
Utilities & green energy
- Sewer: Septic Tank
- Water: Well
Community & HOA
Community
- Subdivision: North Grove
HOA
- Has HOA: No
Location
- Region: Oak Ridge
Financial & listing details
- Tax assessed value: $266,700
- Annual tax amount: $2,676
- Date on market: 10/9/2026
- Cumulative days on market: 23 days
- Listing agreement: Exclusive Right To Sell
- Listing terms: Cash,Conventional,1031 Exchange,Fannie Mae,FHA,NC Housing,VA Loan
- Exclusions: White Metal Cabinet In The Garage
Estimated market value
$432,200
$411,000 - $454,000
$2,123/mo
Price history
| Date | Event | Price |
|---|---|---|
| 10/26/2026 | Price change | $439,900-2.2% |
Source:  Triad MLS #1238190 Report a problem | ||
| 10/9/2026 | Listed for sale | $449,900+8898% |
Source: Triad MLS #1238190 Report a problem | ||
| 4/9/1998 | Sold | $5,000$3/sqft |
Source: Public Record Report a problem | ||
Public tax history
| Year | Property taxes | Tax assessment |
|---|---|---|
| 2026 | $2,677 +17.6% | $266,700 |
| 2025 | $2,275 | $266,700 |
| 2024 | $2,275 +3% | $266,700 |
| 2023 | $2,209 | $266,700 |
| 2022 | $2,209 +8.9% | $266,700 +8.9% |
| 2021 | $2,029 | $245,000 |
| 2018 | $2,029 +11.6% | $245,000 |
| 2017 | $1,818 | $245,000 +12.6% |
| 2016 | $1,818 | $217,600 |
| 2015 | $1,818 -2.2% | $217,600 |
| 2014 | $1,860 | $217,600 |
| 2013 | -- | $217,600 |
| 2012 | -- | $217,600 +15.5% |
| 2011 | -- | $188,400 |
| 2010 | -- | $188,400 |
| 2009 | -- | $188,400 |
| 2008 | -- | $188,400 |
| 2007 | -- | $188,400 |
| 2006 | -- | $188,400 |
| 2005 | -- | $188,400 |
| 2004 | -- | $188,400 |
Find assessor info on the county website
Monthly payment
Est. payment
Payment breakdown
Explore the cost of this home by adjusting the details. Changes won't be saved.Climate risks
Neighborhood: 27310
Nearby schools
Schools provided by the listing agent
- Elementary: Oak Ridge
- Middle: Northwest Guilford
- High: Northwest
Source: Triad MLS. This data may not be complete. We recommend contacting the local school district to confirm school assignments for this home.
- $489,1003 bd3 ba2.5k sqft5501 Union Grove Rd, Oak Ridge, NC 27310Off Market
- $428,1004 bd2 ba2.2k sqft5502 Union Grove Rd, Oak Ridge, NC 27310Off Market
- $461,3004 bd2 ba2.7k sqft5507 Union Grove Rd, Oak Ridge, NC 27310Off Market
- $408,1004 bd2 ba1.8k sqft5500 Union Grove Rd, Oak Ridge, NC 27310Off Market

Similar homes
- $440,0004 bd3 ba2.4k sqft5214 Millstone Rd, Oak Ridge, NC 27310For Sale

 MLS ID #1237029, Michelle Parris. Triad MLS
- $440,0003 bd3 ba2.1k sqft7702 Perthshire Dr, Oak Ridge, NC 27310For Sale
 MLS ID #1232928, Tyler Walker. Triad MLS
- $419,0003 bd2 ba1.6k sqft7500 Bartonshire Ct, Oak Ridge, NC 27310For Sale
 MLS ID #1237847, Hillary McAlhany. Triad MLS
- $399,0003 bd2 ba2k sqft104 Rockford Ct, Kernersville, NC 27284For Sale
 MLS ID #1240746, Darlene Palmer. Triad MLS
- $399,9983 bd3 ba2.2k sqft7605 Keating Drive, Oak Ridge, NC 27310For Sale
 MLS ID #100599502, Richard Hendricks, Keller Williams Realty. Hive MLS
- $319,9002 bd2 ba1.1k sqft8904 Ridge Forest Ln, Oak Ridge, NC 27310For SaleMLS ID #1239532, Kris Cayton. Triad MLS
- $529,9003 bd2 ba2.5k sqft592 Carson Ridge Dr, Oak Ridge, NC 27310For SaleMLS ID #1228618, Scott Moore. Triad MLS
- $399,0003 bd2 ba1.9k sqft141 Pinelawn Dr, Kernersville, NC 27284For SaleMLS ID #1239221, Sunni Davis Lauten. Triad MLS
- $385,0003 bd3 ba1.8k sqft7509 Keating Dr, Oak Ridge, NC 27310For SaleMLS ID #1223202, Lee Yokeley. Triad MLS
- $289,0003 bd1 ba1.3k sqft555 N Bunker Hill Rd, Oak Ridge, NC 27310For SaleMLS ID #1239966, April McCollum. Triad MLS
- $430,0002 bd2 ba1k sqft7021 Old Valley School Rd, Kernersville, NC 27284For SaleMLS ID #1239791, Shirley Ramsey. Triad MLS
- $550,0003 bd3 ba2.4k sqft7493 Bethel View Ct, Oak Ridge, NC 27310For SaleMLS ID #1233008, Joshua J. Miller. Triad MLS
- $324,9003 bd2 ba1.4k sqft5716 Stigall Rd, Kernersville, NC 27284For SaleMLS ID #1239716, Janice Neal. Triad MLS
- $469,9004 bd4 ba2.4k sqft2237 Bethel Church Rd, Kernersville, NC 27284For SaleMLS ID #1240614, Shannon Moore. Triad MLS
- $269,0003 bd2 ba1.7k sqft8405 Stafford Mill Rd, Oak Ridge, NC 27310For SaleMLS ID #1227851, Heather Brooks. Triad MLS
- $449,0004 bd3 ba2.4k sqft3946 Waterstone Ct, Kernersville, NC 27284New ConstructionMLS ID #1240573, April Peeler. Triad MLS
- $380,0003 bd2 ba2.2k sqft506 Bluffwood Ct, Kernersville, NC 27284For SaleMLS ID #1240237, Gretchen Shelton-Raiford. Triad MLS
- $440,0003 bd2 ba2.2k sqft7154 Smokerise Ln, Kernersville, NC 27284For SaleMLS ID #1227330, Nicholas Huscroft. Triad MLS
- $360,0003 bd3 ba2.7k sqft8979 Twin Lake Dr, Kernersville, NC 27284For Sale
 MLS ID #4417656, Geoffrey Lamb, Metrolina Estates Realty LLC. Canopy MLS as distributed by MLS GRID
