**Multiple offers received!! Exceptional, one-of-a-kind living in this meticulously crafted 4-bedroom, 3.5-bath home nestled in the heart of Colleyville without the restrictions of an HOA. Outside is your very own private oasis tucked behind an 8 foot privacy fence, featuring beautiful designer landscaping by Unique Landscaping, a Claffey-designed cocktail pool with a water feature, designer outdoor lighting with a wooden pergola-covered patio featuring a dual-sided fireplace—perfect for relaxing or entertaining guests in style. Inside, sophistication meets warmth with rich handscraped wood floors and designer touches throughout including Carrara marble, black walnut shelving, and stained concrete accents provide an elegant touch. The gourmet eat-in kitchen features a cabinet made with antique pine boards harvested from a salvaged home in Dallas, open face shelving, gas cooktop, a pot filler and a farmhouse copper sink and the open-concept layout flows effortlessly into the breakfast nook and spacious living room. The spa-inspired primary suite is the epitome of luxury living including built in shelving for a peaceful library and the bathroom is enclosed with antique barn doors with Biltmore hotel door knobs and the walk in closet provides ample storage space with a custom Container Store design. The luxurious primary bathroom features heated floors, a custom White Oak top-grade vanity, topped with luxurious Carrara marble, Delta fixtures and a lava stone free standing tub and floor filler. Upstairs you'll discover antelope print neutral carpet and an additional bedroom or game room with a full bath that makes for the perfect guest retreat or flex space. This extraordinary home masterfully blends timeless charm with modern amenities, come see it today!
Sold
Price Unknown
3914 Felps Dr, Colleyville, TX 76034
4beds
2,913sqft
Single Family Residence
Built in 2003
9,496 Square Feet Lot
$783,300 Zestimate®
$--/sqft
$5,732 Estimated rent
Home value
$783,300
$721,000 - $846,000
$5,732/mo
Zestimate® history
Owner options
List your home for rent
$5,732/mo
Rent Zestimate®
Find your next renter with Zillow Rental Manager. Plus, with online applications, you can quickly screen prospective tenants – for free.
$5,732/mo
Rent Zestimate®
Refinance and save
Refinancing to a lower rate could help reduce your monthly payments and save thousands over the life of the loan.
Explore your selling options
Work with a Zillow partner agent
Leverage their expertise and Zillow's premium Showcase listings to get your home seen by more buyers.
Get startedList with your own agent
Get your home in front of millions of buyers by listing it on Zillow.
Learn how to do itSell it yourself
Take full control of how buyers see your home on Zillow by listing For Sale by Owner (FSBO).
List your homeWhat's special
Dual-sided fireplaceFarmhouse copper sinkDesigner touchesPrivate oasisAntelope print neutral carpetWooden pergola-covered patioCarrara marble
Zillow last checked:
Listing updated:
Listed by:
Laurie Wall 0254910 817-427-1200,
The Wall Team Realty Assoc 817-427-1200
Bought with:
Raquel Rodriguez
CLICKPICKANDMOVE, LLC
Source: NTREIS,MLS#: 20942666
Facts & features
Interior
Bedrooms & bathrooms
- Bedrooms: 4
- Bathrooms: 4
- Full bathrooms: 3
- 1/2 bathrooms: 1
Primary bedroom
- Features: Closet Cabinetry, Ceiling Fan(s), Dual Sinks, En Suite Bathroom, Hollywood Bath, Sitting Area in Primary, Separate Shower, Walk-In Closet(s)
- Level: First
- Dimensions: 13 x 17
Bedroom
- Features: Ceiling Fan(s), En Suite Bathroom, Split Bedrooms, Walk-In Closet(s)
- Level: Second
- Dimensions: 15 x 12
Bedroom
- Features: Ceiling Fan(s), En Suite Bathroom
- Level: First
- Dimensions: 12 x 13
Bedroom
- Features: Ceiling Fan(s), En Suite Bathroom
- Level: First
- Dimensions: 13 x 11
Primary bathroom
- Features: Dual Sinks, En Suite Bathroom, Hollywood Bath, Stone Counters, Sitting Area in Primary, Sink, Separate Shower
- Level: First
- Dimensions: 12 x 13
Breakfast room nook
- Level: First
- Dimensions: 13 x 14
Dining room
- Features: Built-in Features
- Level: First
- Dimensions: 18 x 15
Other
- Features: Jack and Jill Bath
- Level: First
- Dimensions: 1 x 1
Other
- Features: Garden Tub/Roman Tub, Linen Closet, Stone Counters
- Level: Second
- Dimensions: 10 x 5
Half bath
- Level: First
- Dimensions: 7 x 3
Kitchen
- Features: Breakfast Bar, Built-in Features, Eat-in Kitchen, Pantry, Stone Counters, Walk-In Pantry
- Level: First
- Dimensions: 13 x 12
Laundry
- Features: Utility Sink
- Level: First
- Dimensions: 20 x 16
Library
- Level: First
- Dimensions: 7 x 10
Living room
- Features: Ceiling Fan(s), Fireplace
- Level: First
- Dimensions: 1 x 1
Heating
- Central, Natural Gas
Cooling
- Central Air, Ceiling Fan(s), Electric
Appliances
- Included: Some Gas Appliances, Dishwasher, Gas Cooktop, Disposal, Microwave, Plumbed For Gas, Refrigerator
- Laundry: Washer Hookup, Electric Dryer Hookup
Features
- Built-in Features, Chandelier, Decorative/Designer Lighting Fixtures, Eat-in Kitchen, Granite Counters, High Speed Internet, Open Floorplan, Other, Pantry, Cable TV, Vaulted Ceiling(s), Walk-In Closet(s), Wired for Sound
- Flooring: Carpet, Hardwood
- Windows: Window Coverings
- Has basement: No
- Number of fireplaces: 2
- Fireplace features: Double Sided, Gas, Living Room, Masonry, Outside
Interior area
- Total interior livable area: 2,913 sqft
Property
Parking
- Total spaces: 2
- Parking features: Driveway, Garage, Oversized, Garage Faces Side
- Attached garage spaces: 2
- Has uncovered spaces: Yes
Features
- Levels: One and One Half
- Stories: 1.5
- Patio & porch: Patio, Covered
- Exterior features: Fire Pit, Garden, Lighting, Rain Gutters
- Pool features: In Ground, Outdoor Pool, Pool, Water Feature
- Fencing: Wood
Lot
- Size: 9,496 Square Feet
- Features: Interior Lot, Many Trees, Sprinkler System, Few Trees
Details
- Parcel number: 40177823
Construction
Type & style
- Home type: SingleFamily
- Architectural style: English,Other,Traditional,Detached
- Property subtype: Single Family Residence
Materials
- Brick, Stucco
- Foundation: Slab
- Roof: Composition
Condition
- Year built: 2003
Utilities & green energy
- Sewer: Public Sewer
- Water: Public
- Utilities for property: Sewer Available, Water Available, Cable Available
Community & HOA
Community
- Security: Fire Alarm, Smoke Detector(s)
- Subdivision: Felps Sparger Add
HOA
- Has HOA: No
Location
- Region: Colleyville
Financial & listing details
- Tax assessed value: $692,667
- Annual tax amount: $7,817
- Date on market: 6/5/2025
- Cumulative days on market: 4 days
- Listing terms: Cash,Conventional,FHA,VA Loan
- Exclusions: Poolside Planters (6), TVs, Potrack on patio, stand for concrete balls in living room fireplace
Price history
| Date | Event | Price |
|---|---|---|
| 6/16/2025 | Sold | -- |
Source: NTREIS #20942666 Report a problem | ||
| 6/12/2025 | Pending sale | $782,500$269/sqft |
Source: NTREIS #20942666 Report a problem | ||
| 6/10/2025 | Contingent | $782,500$269/sqft |
Source: NTREIS #20942666 Report a problem | ||
| 6/5/2025 | Listed for sale | $782,500+70.1%$269/sqft |
Source: NTREIS #20942666 Report a problem | ||
| 11/27/2008 | Listing removed | $459,900$158/sqft |
Source: TourFactory #11007499 Report a problem | ||
| 7/20/2008 | Price change | $459,900-1.9%$158/sqft |
Source: TourFactory #11007499 Report a problem | ||
| 5/27/2008 | Listed for sale | $468,800$161/sqft |
Source: TourFactory #11007499 Report a problem | ||
Public tax history
| Year | Property taxes | Tax assessment |
|---|---|---|
| 2025 | $1,656 +0.3% | $692,667 |
| 2024 | $1,650 -15.3% | $692,667 +12.2% |
| 2023 | $1,948 | $617,272 +34.7% |
| 2022 | -- | $458,207 +3.6% |
| 2021 | $2,038 | $442,376 -2.9% |
| 2020 | -- | $455,446 -0.2% |
| 2019 | $1,699 +8.9% | $456,397 +74% |
| 2018 | $1,560 -70.2% | $262,359 +10% |
| 2017 | $5,230 +0.6% | $238,508 +1.6% |
| 2016 | $5,197 -15% | $234,755 -13.8% |
| 2015 | $6,115 | $272,400 |
| 2014 | $6,115 | $272,400 |
| 2013 | -- | $272,400 +2.1% |
| 2012 | -- | $266,700 |
| 2011 | -- | $266,700 0% |
| 2010 | -- | $266,800 -8.1% |
| 2009 | -- | $290,400 |
| 2008 | -- | $290,400 +2.5% |
| 2007 | -- | $283,400 +12.3% |
| 2006 | -- | $252,400 +5.3% |
| 2005 | -- | $239,800 |
| 2004 | -- | $239,800 +1498.7% |
| 2003 | -- | $15,000 |
Find assessor info on the county website
Neighborhood: Southwest
Nearby homes
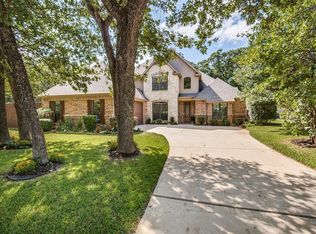
- $685,9004 bd4 ba2.9k sqft3910 Felps Dr, Colleyville, TX 76034Off Market
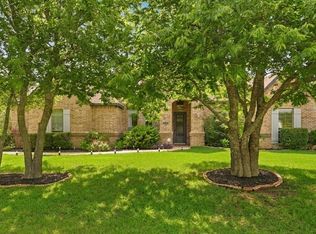
- $--3 bd3 ba2.1k sqft4000 Felps Dr, Colleyville, TX 76034Sold
- $--3 bd2 ba1.8k sqft128 Cheek Sparger Rd, Colleyville, TX 76034Sold
- $100-- bd-- ba-- sqft3906 Felps Dr, Colleyville, TX 76034Off Market
- $561,5003 bd2 ba2.3k sqft4004 Felps Dr, Colleyville, TX 76034Off Market
- $414,6003 bd3 ba2k sqft210 Cheek Sparger Rd, Colleyville, TX 76034Off Market
- $1,374,400-- bd-- ba4k sqft3915 Felps Dr, Colleyville, TX 76034Off Market
- $--4 bd4 ba2.7k sqft4008 Felps Dr, Colleyville, TX 76034Sold
Nearby schools
GreatSchools rating
- 9/10Bransford Elementary SchoolGrades: PK-5Distance: 0.9 mi
- 8/10Colleyville Middle SchoolGrades: 6-8Distance: 2 mi
- 8/10Grapevine High SchoolGrades: 9-12Distance: 4.2 mi
Schools provided by the listing agent
- Elementary: Bransford
- Middle: Colleyville
- High: Grapevine
- District: Grapevine-Colleyville ISD
Source: NTREIS. This data may not be complete. We recommend contacting the local school district to confirm school assignments for this home.
Get a cash offer in 3 minutes
Find out how much your home could sell for in as little as 3 minutes with a no-obligation cash offer.
Estimated market value
$783,300
Get a cash offer in 3 minutes
Find out how much your home could sell for in as little as 3 minutes with a no-obligation cash offer.
Estimated market value
$783,300
- Texas
- Tarrant County
- Colleyville
- 76034
- Southwest
- 3914 Felps Dr
Nearby cities
Nearby neighborhoods
Nearby zip codes
Other Colleyville Topics
