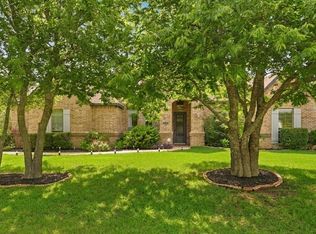
Gorgeous Custom built home in the heart of Colleyville. Built by Chateau Homes, this stunning home features a great floor plan with incredible quality throughout. Upon entering the home you’ll be welcomed by the custom iron and glass front door and beautiful wood floors. The spacious living room is the heart of the home and features a beautiful gas fireplace, wood floors and soaring ceiling. Enjoy cooking & entertaining in your eat-in kitchen with 5 burner gas cooktop, granite tile countertops, Bosch appliances, walk-in pantry, built-in microwave, and plenty of cabinet & counter space. Relax in your Texas size owner’s suite with sitting area, tray ceiling, crown molding and backyard access. The Primary bath features dual sinks & vanities, garden tub, separate shower & walk-in closet. Split bedroom floor plan with 2 nice size secondary bedrooms downstairs and one bedroom up. The 4th bedroom with en suite bath is upstairs and is perfect for extended family or teens. This room would also make a great game room, office, or workout room. Outside you’ll find a beautiful covered stone patio perfect for enjoying outdoor meals or simply unwinding after a long day. Large side yards with room for a pool, playset, or to park your RV. Bonus storage shed. Located in the desirable Grapevine Colleyville School District and close to schools, shopping, great restaurants and near the Colleyville Nature Center. No HOA! Roof replaced in 2024. Both HVAC units in 2023
Sold
Price Unknown
4008 Felps Dr, Colleyville, TX 76034
4beds
2,733sqft
Single Family Residence
Built in 2004
9,496 Square Feet Lot
$610,300 Zestimate®
$--/sqft
$4,241 Estimated rent
Home value
$610,300
$561,000 - $659,000
$4,241/mo
Zestimate® history
Owner options
List your home for rent
$4,241/mo
Rent Zestimate®
Find your next renter with Zillow Rental Manager. Plus, with online applications, you can quickly screen prospective tenants – for free.
$4,241/mo
Rent Zestimate®
Refinance and save
Refinancing to a lower rate could help reduce your monthly payments and save thousands over the life of the loan.
Explore your selling options
Work with a Zillow partner agent
Leverage their expertise and Zillow's premium Showcase listings to get your home seen by more buyers.
Get startedList with your own agent
Get your home in front of millions of buyers by listing it on Zillow.
Learn how to do itSell it yourself
Take full control of how buyers see your home on Zillow by listing For Sale by Owner (FSBO).
List your homeWhat's special
Gas fireplaceBackyard accessSplit bedroom floor planBeautiful wood floorsBosch appliancesGranite tile countertopsEat-in kitchen
Zillow last checked:
Listing updated:
Listed by:
Jeanine Kleinhammer 0580426 817-368-1230,
Keller Williams Realty 817-329-8850
Bought with:
Linda Fogle
Ebby Halliday, REALTORS
Source: NTREIS,MLS#: 20852212
Facts & features
Interior
Bedrooms & bathrooms
- Bedrooms: 4
- Bathrooms: 4
- Full bathrooms: 3
- 1/2 bathrooms: 1
Primary bedroom
- Features: Ceiling Fan(s), Dual Sinks, Double Vanity, En Suite Bathroom, Garden Tub/Roman Tub, Sitting Area in Primary, Separate Shower, Walk-In Closet(s)
- Level: First
- Dimensions: 23 x 13
Bedroom
- Features: Ceiling Fan(s), Split Bedrooms
- Level: First
- Dimensions: 11 x 11
Bedroom
- Features: Ceiling Fan(s), Split Bedrooms
- Level: First
- Dimensions: 11 x 11
Bedroom
- Features: Ceiling Fan(s), Split Bedrooms
- Level: Second
- Dimensions: 15 x 12
Breakfast room nook
- Features: Breakfast Bar, Built-in Features, Eat-in Kitchen
- Level: First
- Dimensions: 14 x 9
Dining room
- Level: First
- Dimensions: 13 x 11
Kitchen
- Features: Breakfast Bar, Built-in Features, Eat-in Kitchen, Granite Counters, Tile Counters, Walk-In Pantry
- Level: First
- Dimensions: 14 x 12
Living room
- Features: Ceiling Fan(s), Fireplace
- Level: First
- Dimensions: 17 x 15
Utility room
- Features: Built-in Features, Utility Room, Utility Sink
- Level: First
- Dimensions: 13 x 8
Heating
- Central, Natural Gas, Zoned
Cooling
- Central Air, Ceiling Fan(s), Electric, Zoned
Appliances
- Included: Dishwasher, Electric Oven, Gas Cooktop, Disposal, Gas Water Heater, Microwave, Vented Exhaust Fan
- Laundry: Washer Hookup, Electric Dryer Hookup, Laundry in Utility Room
Features
- Chandelier, Decorative/Designer Lighting Fixtures, Double Vanity, Eat-in Kitchen, Granite Counters, High Speed Internet, In-Law Floorplan, Multiple Master Suites, Open Floorplan, Pantry, Tile Counters, Cable TV, Vaulted Ceiling(s), Walk-In Closet(s), Wired for Sound
- Flooring: Carpet, Tile, Wood
- Windows: Window Coverings
- Has basement: No
- Number of fireplaces: 1
- Fireplace features: Gas, Gas Log, Living Room
Interior area
- Total interior livable area: 2,733 sqft
Property
Parking
- Total spaces: 2
- Parking features: Door-Single, Garage, Garage Door Opener, Oversized, Garage Faces Side
- Attached garage spaces: 2
Features
- Levels: One and One Half
- Stories: 1.5
- Patio & porch: Covered, Front Porch, Patio
- Exterior features: Rain Gutters, Storage
- Pool features: None
- Fencing: Wood
Lot
- Size: 9,496 Square Feet
- Features: Interior Lot, Landscaped, Sprinkler System, Few Trees
Details
- Parcel number: 40177777
Construction
Type & style
- Home type: SingleFamily
- Architectural style: Traditional,Detached
- Property subtype: Single Family Residence
Materials
- Brick
- Foundation: Slab
- Roof: Composition
Condition
- Year built: 2004
Utilities & green energy
- Sewer: Public Sewer
- Water: Public
- Utilities for property: Sewer Available, Underground Utilities, Water Available, Cable Available
Community & HOA
Community
- Security: Security System, Carbon Monoxide Detector(s), Smoke Detector(s)
- Subdivision: Felps Sparger Add
HOA
- Has HOA: No
Location
- Region: Colleyville
Financial & listing details
- Tax assessed value: $637,036
- Annual tax amount: $10,714
- Date on market: 2/28/2025
- Cumulative days on market: 57 days
- Listing terms: Cash,Conventional,FHA,VA Loan
- Exclusions: Wall mounted TV's. Brackets and speakers will remain.
Price history
| Date | Event | Price |
|---|---|---|
| 6/9/2025 | Sold | -- |
Source: NTREIS #20852212 Report a problem | ||
| 5/6/2025 | Pending sale | $619,900$227/sqft |
Source: NTREIS #20852212 Report a problem | ||
| 4/27/2025 | Contingent | $619,900$227/sqft |
Source: NTREIS #20852212 Report a problem | ||
| 4/22/2025 | Price change | $619,900-2.4%$227/sqft |
Source: NTREIS #20852212 Report a problem | ||
| 3/24/2025 | Price change | $634,900-2.3%$232/sqft |
Source: NTREIS #20852212 Report a problem | ||
| 3/6/2025 | Listed for sale | $649,900$238/sqft |
Source: NTREIS #20852212 Report a problem | ||
| 3/4/2025 | Contingent | $649,900$238/sqft |
Source: NTREIS #20852212 Report a problem | ||
| 2/28/2025 | Listed for sale | $649,900+96.9%$238/sqft |
Source: NTREIS #20852212 Report a problem | ||
| 6/5/2015 | Sold | -- |
Source: Agent Provided Report a problem | ||
| 6/2/2015 | Listed for sale | $330,000$121/sqft |
Source: RE/MAX Associates of Arlington #13141245 Report a problem | ||
| 5/14/2015 | Pending sale | $330,000$121/sqft |
Source: RE/MAX Associates of Arlington #13141245 Report a problem | ||
| 5/1/2015 | Listed for sale | $330,000+13.8%$121/sqft |
Source: RE/MAX Associates of Arlington #13141245 Report a problem | ||
| 10/30/2013 | Sold | -- |
Source: Agent Provided Report a problem | ||
| 9/28/2013 | Pending sale | $289,900$106/sqft |
Source: CENTURY 21 Judge Fite Company #12002984 Report a problem | ||
| 9/5/2013 | Price change | $289,900-3%$106/sqft |
Source: CENTURY 21 Judge Fite Company #12002984 Report a problem | ||
| 8/28/2013 | Price change | $299,000-3.5%$109/sqft |
Source: CENTURY 21 Judge Fite Company #12002984 Report a problem | ||
| 8/22/2013 | Price change | $309,900-3.1%$113/sqft |
Source: CENTURY 21 Judge Fite Company #12002984 Report a problem | ||
| 8/5/2013 | Listed for sale | $319,900$117/sqft |
Source: CENTURY 21 Judge Fite Co. #12002984 Report a problem | ||
Public tax history
| Year | Property taxes | Tax assessment |
|---|---|---|
| 2025 | $2,740 -10.8% | $637,036 |
| 2024 | $3,072 +8.7% | $637,036 +13% |
| 2023 | $2,826 +15.1% | $563,957 +32.9% |
| 2022 | $2,455 +3.2% | $424,329 +4.1% |
| 2021 | $2,379 -3.7% | $407,638 -2.9% |
| 2020 | $2,470 -0.2% | $419,598 -0.2% |
| 2019 | $2,475 +7.1% | $420,517 +8.2% |
| 2018 | $2,311 -54.6% | $388,665 +78.5% |
| 2017 | $5,093 +8.1% | $217,742 +1.7% |
| 2016 | $4,711 -17.3% | $214,174 -15.8% |
| 2015 | $5,695 | $254,300 |
| 2014 | $5,695 | $254,300 |
| 2013 | -- | $254,300 +2.2% |
| 2012 | -- | $248,800 |
| 2011 | -- | $248,800 +0.9% |
| 2010 | -- | $246,600 -1% |
| 2009 | -- | $249,100 |
| 2008 | -- | $249,100 |
| 2007 | -- | $249,100 +4.2% |
| 2006 | -- | $239,100 +23.8% |
| 2005 | -- | $193,100 +1187.3% |
| 2004 | -- | $15,000 |
| 2003 | -- | $15,000 |
Find assessor info on the county website
Neighborhood: Southwest
Nearby homes
- $563,3003 bd2 ba2.3k sqft4004 Felps Dr, Colleyville, TX 76034Off Market
- $--4 bd3 ba2.3k sqft4012 Felps Dr, Colleyville, TX 76034Sold

- $711,3003 bd1 ba3.5k sqft133 Acuff Ln, Colleyville, TX 76034Off Market
- $--3 bd3 ba2.1k sqft4000 Felps Dr, Colleyville, TX 76034Sold
- $540,9003 bd2 ba1.8k sqft129 Acuff Ln, Colleyville, TX 76034Off Market
- $493,1003 bd2 ba1k sqft4005 Felps Dr, Colleyville, TX 76034Off Market
- $--4 bd4 ba2.9k sqft3914 Felps Dr, Colleyville, TX 76034Sold
- $474,7003 bd1 ba1.4k sqft4009 Felps Dr, Colleyville, TX 76034Off Market
Nearby schools
GreatSchools rating
- 9/10Bransford Elementary SchoolGrades: PK-5Distance: 0.8 mi
- 8/10Colleyville Middle SchoolGrades: 6-8Distance: 2 mi
- 8/10Grapevine High SchoolGrades: 9-12Distance: 4.2 mi
Schools provided by the listing agent
- Elementary: Bransford
- Middle: Colleyville
- High: Grapevine
- District: Grapevine-Colleyville ISD
Source: NTREIS. This data may not be complete. We recommend contacting the local school district to confirm school assignments for this home.
Get a cash offer in 3 minutes
Find out how much your home could sell for in as little as 3 minutes with a no-obligation cash offer.
Estimated market value
$610,300
Get a cash offer in 3 minutes
Find out how much your home could sell for in as little as 3 minutes with a no-obligation cash offer.
Estimated market value
$610,300
- Texas
- Tarrant County
- Colleyville
- 76034
- Southwest
- 4008 Felps Dr
Nearby cities
Nearby neighborhoods
Nearby zip codes
Other Colleyville Topics
