Beautifully maintained and move-in ready, this custom-built Tommy Cunningham home with no HOA is tucked away on a quiet, treed street in the heart of Colleyville. This exceptional residence combines timeless architecture, elevated finishes, and a single-story floor plan designed for both comfortable living and effortless entertaining. Inside, dramatic high ceilings create a bright, expansive atmosphere. Designer lighting, elegant decorator niches, and abundant natural light enhance the interior. Spacious living and dining areas flow seamlessly together, while the inviting living room features a cozy fireplace and French doors opening to a covered patio for seamless indoor-outdoor living. The kitchen is thoughtfully appointed with granite countertops, abundant cabinetry, stainless steel appliances including the refrigerator that conveys with the home. The luxurious private primary suite serves as a relaxing retreat with a spacious ensuite bath, garden tub, and a customized California Closets system featuring mirrored-front cabinetry for superb organization. Secondary bedrooms are generously sized with excellent natural light and storage. The home offers three bedrooms, 2.5 bathrooms, laundry room with full-size washer and dryer included, and dual HVAC zones for comfort and efficiency. The oversized 28x22 garage includes an EV charger and access to a large floored attic for additional storage. Situated on a beautifully landscaped 9,496-square-foot lot, the property offers exceptional privacy with covered outdoor living areas and separate side yards ideal for entertaining, dining, or quiet relaxation. Located within the Grapevine-Colleyville ISD, this home is just minutes from the Colleyville Nature Center with trails, ponds, and green space. Conveniently located approximately 15 min from DFW Airport, 20 min from Downtown Fort Worth, and 30 min from Downtown Dallas, this property offers the perfect blend of tranquility, accessibility, and neighborhood charm.
Sold
Price Unknown
4000 Felps Dr, Colleyville, TX 76034
3beds
2,185sqft
Single Family Residence
Built in 2004
9,496 Square Feet Lot
$598,600 Zestimate®
$--/sqft
$3,206 Estimated rent
Home value
$598,600
$569,000 - $629,000
$3,206/mo
Zestimate® history
Owner options
List your home for rent
$3,206/mo
Rent Zestimate®
Find your next renter with Zillow Rental Manager. Plus, with online applications, you can quickly screen prospective tenants – for free.
$3,206/mo
Rent Zestimate®
Refinance and save
Refinancing to a lower rate could help reduce your monthly payments and save thousands over the life of the loan.
Explore your selling options
Work with a Zillow partner agent
Leverage their expertise and Zillow's premium Showcase listings to get your home seen by more buyers.
Get startedList with your own agent
Get your home in front of millions of buyers by listing it on Zillow.
Learn how to do itSell it yourself
Take full control of how buyers see your home on Zillow by listing For Sale by Owner (FSBO).
List your homeWhat's special
Cozy fireplaceTimeless architectureDramatic high ceilingsElevated finishesAbundant natural lightStainless steel appliancesQuiet treed street
Zillow last checked:
Listing updated:
Listed by:
Carlos Olivas 0835712 214-303-1133,
Dave Perry Miller Real Estate 214-303-1133
Bought with:
Rachel Jusko, 0749096
6th Ave Homes
Source: NTREIS,MLS#: 21282472
Facts & features
Interior
Bedrooms & bathrooms
- Bedrooms: 3
- Bathrooms: 3
- Full bathrooms: 2
- 1/2 bathrooms: 1
Primary bedroom
- Features: Dual Sinks, En Suite Bathroom, Garden Tub/Roman Tub, Separate Shower, Walk-In Closet(s)
- Level: First
- Dimensions: 15 x 15
Bedroom
- Level: First
- Dimensions: 11 x 14
Bedroom
- Level: First
- Dimensions: 11 x 13
Breakfast room nook
- Level: First
- Dimensions: 17 x 9
Dining room
- Level: First
- Dimensions: 11 x 13
Kitchen
- Features: Built-in Features, Eat-in Kitchen, Kitchen Island, Stone Counters, Walk-In Pantry
- Level: First
- Dimensions: 14 x 17
Living room
- Features: Fireplace
- Level: First
- Dimensions: 18 x 19
Utility room
- Level: First
- Dimensions: 7 x 5
Heating
- Heat Pump
Cooling
- Central Air, Ceiling Fan(s), Electric, Heat Pump
Appliances
- Included: Built-In Gas Range, Dishwasher, Electric Oven, Disposal, Microwave
Features
- Cable TV
- Flooring: Ceramic Tile, Wood
- Windows: Window Coverings
- Has basement: No
- Number of fireplaces: 1
- Fireplace features: Living Room
Interior area
- Total interior livable area: 2,185 sqft
Property
Parking
- Total spaces: 2
- Parking features: Garage, Garage Door Opener
- Attached garage spaces: 2
Features
- Levels: One
- Stories: 1
- Patio & porch: Patio, Covered
- Exterior features: Garden, Rain Gutters
- Pool features: None
- Fencing: Back Yard
Lot
- Size: 9,496 Square Feet
- Features: Sprinkler System
Details
- Parcel number: 40177815
Construction
Type & style
- Home type: SingleFamily
- Architectural style: Traditional,Detached
- Property subtype: Single Family Residence
Materials
- Brick
- Foundation: Slab
- Roof: Composition
Condition
- Year built: 2004
Utilities & green energy
- Sewer: Public Sewer
- Water: Public
- Utilities for property: Sewer Available, Water Available, Cable Available
Community & HOA
Community
- Security: Security System
- Subdivision: Felps Sparger Add
HOA
- Has HOA: No
Location
- Region: Colleyville
Financial & listing details
- Tax assessed value: $410,000
- Annual tax amount: $6,740
- Date on market: 5/28/2026
- Cumulative days on market: 1 day
- Listing terms: Cash,Conventional,FHA,VA Loan
Price history
| Date | Event | Price |
|---|---|---|
| 6/29/2026 | Sold | -- |
Source: NTREIS #21282472 Report a problem | ||
| 6/8/2026 | Pending sale | $595,000$272/sqft |
Source: NTREIS #21282472 Report a problem | ||
| 5/30/2026 | Contingent | $595,000$272/sqft |
Source: NTREIS #21282472 Report a problem | ||
| 5/28/2026 | Listed for sale | $595,000+63%$272/sqft |
Source: NTREIS #21282472 Report a problem | ||
| 6/7/2016 | Listing removed | $365,000$167/sqft |
Source: Keller Williams Realty DPR #13323530 Report a problem | ||
| 4/29/2016 | Pending sale | $365,000$167/sqft |
Source: Keller Williams - Dallas Preston Road #13323530 Report a problem | ||
| 4/28/2016 | Price change | $365,000-1.9%$167/sqft |
Source: Keller Williams - Dallas Preston Road #13323530 Report a problem | ||
| 4/3/2016 | Price change | $372,000-4.1%$170/sqft |
Source: Keller Williams Realty DPR #13323530 Report a problem | ||
| 2/29/2016 | Price change | $388,000-8.7%$178/sqft |
Source: Keller Williams Realty DPR #13323530 Report a problem | ||
| 2/20/2016 | Listed for sale | $425,000$195/sqft |
Source: Keller Williams Realty DPR #13323530 Report a problem | ||
Public tax history
| Year | Property taxes | Tax assessment |
|---|---|---|
| 2025 | $1,607 +1.9% | $410,000 -20.2% |
| 2024 | $1,577 -2.9% | $513,710 +0.2% |
| 2023 | $1,623 -12.4% | $512,782 +39.7% |
| 2022 | $1,853 +9.1% | $367,145 -1.3% |
| 2021 | $1,699 +9.1% | $371,837 -2.3% |
| 2020 | $1,558 +10% | $380,468 |
| 2019 | $1,416 +8.9% | $380,468 +73.9% |
| 2018 | $1,301 -69.8% | $218,757 +10% |
| 2017 | $4,302 +0.3% | $198,870 +1.3% |
| 2016 | $4,290 -14.5% | $196,380 -12.7% |
| 2015 | $5,016 | $225,000 |
| 2014 | $5,016 | $225,000 |
| 2013 | -- | $225,000 +2.1% |
| 2012 | -- | $220,300 |
| 2011 | -- | $220,300 +0.9% |
| 2010 | -- | $218,400 -7.9% |
| 2009 | -- | $237,228 |
| 2008 | -- | $237,228 |
| 2007 | -- | $237,228 |
| 2006 | -- | $237,228 |
| 2005 | -- | $237,228 +1481.5% |
| 2004 | -- | $15,000 |
| 2003 | -- | $15,000 |
Find assessor info on the county website
Neighborhood: Southwest
Nearby homes
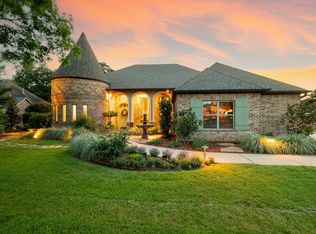
- $559,8003 bd2 ba2.3k sqft4004 Felps Dr, Colleyville, TX 76034Off Market
- $--4 bd4 ba2.9k sqft3914 Felps Dr, Colleyville, TX 76034Sold
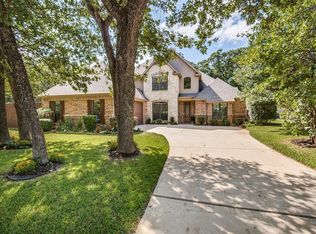
- $680,3004 bd4 ba2.9k sqft3910 Felps Dr, Colleyville, TX 76034Off Market
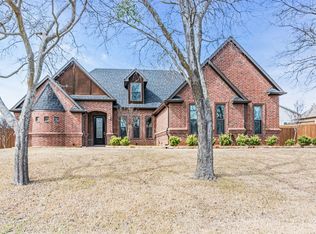
- $--4 bd4 ba2.7k sqft4008 Felps Dr, Colleyville, TX 76034Sold
- $704,4003 bd1 ba3.5k sqft133 Acuff Ln, Colleyville, TX 76034Off Market
- $--3 bd2 ba1.8k sqft128 Cheek Sparger Rd, Colleyville, TX 76034Sold
- $100-- bd-- ba-- sqft3906 Felps Dr, Colleyville, TX 76034Off Market
- $1,371,700-- bd-- ba4k sqft3915 Felps Dr, Colleyville, TX 76034Off Market
Nearby schools
GreatSchools rating
- 9/10Bransford Elementary SchoolGrades: PK-5Distance: 0.9 mi
- 8/10Colleyville Middle SchoolGrades: 6-8Distance: 2 mi
- 8/10Grapevine High SchoolGrades: 9-12Distance: 4.2 mi
Schools provided by the listing agent
- Elementary: Taylor
- Middle: Colleyville
- High: Grapevine
- District: Grapevine-Colleyville ISD
Source: NTREIS. This data may not be complete. We recommend contacting the local school district to confirm school assignments for this home.
Get a cash offer in 3 minutes
Find out how much your home could sell for in as little as 3 minutes with a no-obligation cash offer.
Estimated market value
$598,600
Get a cash offer in 3 minutes
Find out how much your home could sell for in as little as 3 minutes with a no-obligation cash offer.
Estimated market value
$598,600
- Texas
- Tarrant County
- Colleyville
- 76034
- Southwest
- 4000 Felps Dr
Nearby cities
Nearby neighborhoods
Nearby zip codes
Other Colleyville Topics
