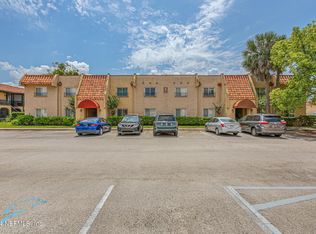
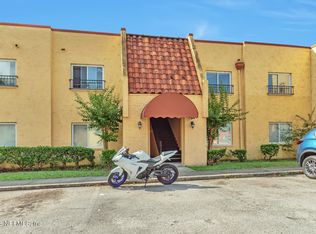
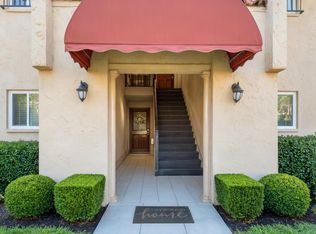
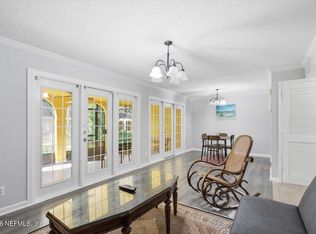
Welcome to this charming 2-bedroom, 1-bath condo located in the desirable condo community The Colony! Offering approximately 970 square feet of comfortable living space, this second-floor unit is perfect for first-time buyers, downsizers, or investors. Step inside to find a bright and open floor plan featuring durable tile and luxury vinyl plank flooring throughout, no carpet! The updated kitchen showcases white cabinetry, butcher block-style countertops, and ample storage. The spacious living and dining area is filled with natural light and opens to a private balcony overlooking the courtyard perfect for relaxing or entertaining. Both bedrooms are generously sized, with one walk-in closet and convenient access to a full bathroom. Washer and dryer hookups are included in the unit. Located in a well-maintained community, amenities: clubhouse, playground, easy access to shopping, dining, major highways and downtown JAX! Schedule your showing today!
Active
Price cut: $2.1K (7/14)
$89,900
3914 TOREADOR Court #4, Jacksonville, FL 32217
2beds
970sqft
Condominium
Built in 1970
-- sqft lot
$84,800 Zestimate®
$93/sqft
$506/mo HOA
What's special
Ample storageFilled with natural lightButcher block-style countertopsUpdated kitchenWhite cabinetryOne walk-in closet
- 157 days
- 200
- 13
Zillow last checked:
Listing updated:
Listed by:
KERI CARPENTER 904-563-0821,
REAL BROKER LLC,
CHRISTINA WALDRON DALZELL 904-704-4402
Source: realMLS,MLS#: 2136600
Facts & features
Interior
Bedrooms & bathrooms
- Bedrooms: 2
- Bathrooms: 1
- Full bathrooms: 1
Primary bedroom
- Area: 133.43 Square Feet
- Dimensions: 12.13 x 11.00
Bedroom 2
- Area: 92.76 Square Feet
- Dimensions: 9.36 x 9.91
Primary bathroom
- Area: 24.64 Square Feet
- Dimensions: 4.86 x 5.07
Living room
- Area: 257.71 Square Feet
- Dimensions: 23.73 x 10.86
Heating
- Central, Electric
Cooling
- Central Air, Electric
Appliances
- Included: Dishwasher, Electric Range, Microwave, Refrigerator
- Laundry: Electric Dryer Hookup, In Unit, Washer Hookup
Features
- Ceiling Fan(s), Entrance Foyer, Primary Bathroom - Tub with Shower
- Flooring: Laminate, Tile
Interior area
- Total interior livable area: 970 sqft
Property
Parking
- Parking features: Additional Parking, Community Structure, Parking Lot
Features
- Levels: Two
- Stories: 1
- Patio & porch: Deck, Rear Porch
Lot
- Size: 435 Square Feet
- Features: Dead End Street
Details
- Parcel number: 1540398068
- Zoning description: Residential
Construction
Type & style
- Home type: Condo
- Property subtype: Condominium
- Attached to another structure: Yes
Materials
- Stucco
- Roof: Tile
Condition
- Updated/Remodeled
- New construction: No
- Year built: 1970
Utilities & green energy
- Sewer: Public Sewer
- Water: Public
- Utilities for property: Cable Available, Cable Connected, Electricity Available, Electricity Connected, Sewer Available, Sewer Connected, Water Available, Water Connected
Community & HOA
Community
- Security: Security Gate
- Subdivision: Colony At San Jose
HOA
- Has HOA: Yes
- Amenities included: Pool, Clubhouse, Playground
- Services included: Maintenance Grounds, Maintenance Structure, Trash, Water
- HOA fee: $506 monthly
Location
- Region: Jacksonville
Financial & listing details
- Price per square foot: $93/sqft
- Tax assessed value: $99,500
- Annual tax amount: $1,617
- Date on market: 3/25/2026
- Listing terms: Cash,Conventional
- Road surface type: Asphalt
Estimated market value
$84,800
$81,000 - $89,000
$1,263/mo
Price history
| Date | Event | Price |
|---|---|---|
| 7/14/2026 | Price change | $89,900-2.3%$93/sqft |
Source:  realMLS #2136600 Report a problem realMLS #2136600 Report a problem | ||
| 6/1/2026 | Price change | $92,000-3.2%$95/sqft |
Source: realMLS #2136600 Report a problem | ||
| 5/7/2026 | Price change | $95,000-2.1%$98/sqft |
Source: realMLS #2136600 Report a problem | ||
| 3/25/2026 | Listed for sale | $97,000-20.8%$100/sqft |
Source: realMLS #2136600 Report a problem | ||
| 3/20/2024 | Sold | $122,500-5%$126/sqft |
Source: realMLS #1254363 Report a problem | ||
| 3/3/2024 | Pending sale | $129,000$133/sqft |
Source: realMLS #1254363 Report a problem | ||
| 2/10/2024 | Price change | $129,000-3%$133/sqft |
Source: realMLS #1254363 Report a problem | ||
| 1/27/2024 | Price change | $133,000-8.3%$137/sqft |
Source: realMLS #1254363 Report a problem | ||
| 10/25/2023 | Listed for sale | $145,000+101.4%$149/sqft |
Source: realMLS #1254363 Report a problem | ||
| 10/19/2023 | Listing removed | -- |
Source: Zillow Rentals Report a problem | ||
| 10/2/2023 | Price change | $1,500-6.3%$2/sqft |
Source: Zillow Rentals Report a problem | ||
| 9/20/2023 | Listed for rent | $1,600+146.2%$2/sqft |
Source: Zillow Rentals Report a problem | ||
| 3/24/2021 | Sold | $72,000-8.9%$74/sqft |
Source: realMLS #1084485 Report a problem | ||
| 1/15/2021 | Pending sale | $79,000$81/sqft |
Source:  realMLS #1084485 Report a problem realMLS #1084485 Report a problem | ||
| 1/14/2021 | Listing removed | -- |
Source: realMLS Report a problem | ||
| 12/7/2020 | Pending sale | $79,000$81/sqft |
Source: FLORIDA HOMES REALTY & MTG LLC #1084485 Report a problem | ||
| 11/28/2020 | Listed for sale | $79,000+97.5%$81/sqft |
Source: FLORIDA HOMES REALTY & MTG LLC #1084485 Report a problem | ||
| 10/4/2017 | Sold | $40,000-60%$41/sqft |
Source: Public Record Report a problem | ||
| 7/1/2013 | Listing removed | $650-6.5%$1/sqft |
Source: Zillow Rental Network Report a problem | ||
| 5/25/2013 | Price change | $695-4.1%$1/sqft |
Source: Zillow Rental Network Report a problem | ||
| 4/25/2013 | Listed for rent | $725$1/sqft |
Source: Zillow Rental Network Report a problem | ||
| 10/6/2005 | Sold | $99,900$103/sqft |
Source: Public Record Report a problem | ||
Public tax history
| Year | Property taxes | Tax assessment |
|---|---|---|
| 2024 | $1,000 +4.5% | $95,481 +3% |
| 2023 | $957 +12.9% | $92,700 +3% |
| 2022 | $848 -21.8% | $90,000 +52.9% |
| 2021 | $1,083 +11.5% | $58,850 +10% |
| 2020 | $971 +1.1% | $53,500 +4.1% |
| 2019 | $960 +22.6% | $51,385 +22.8% |
| 2018 | $784 | $41,850 +10.1% |
| 2017 | $784 +13.9% | $38,000 +8.6% |
| 2016 | $688 +7.1% | $35,000 +20.7% |
| 2015 | $643 +11.3% | $29,000 |
| 2014 | $577 | $29,000 +11.5% |
| 2013 | -- | $26,000 +13% |
| 2012 | -- | $23,000 +9.5% |
| 2011 | -- | $21,000 -16% |
| 2010 | -- | $25,000 -76.3% |
| 2009 | -- | $105,500 +14.1% |
| 2006 | -- | $92,500 |
Find assessor info on the county website
Monthly payment
Est. payment
Payment breakdown
Explore the cost of this home by adjusting the details. Changes won't be saved.Climate risks
Neighborhood: San Jose
Nearby schools
Schools provided by the listing agent
- Elementary: San Jose
- Middle: Alfred Dupont
- High: Terry Parker
Source: realMLS. This data may not be complete. We recommend contacting the local school district to confirm school assignments for this home.
- $90,0002 bd1 ba970 sqft3914 Toreador Ct UNIT 3, Jacksonville, FL 32217Sold

- $86,0002 bd1 ba970 sqft3914 Toreador Ct UNIT 5, Jacksonville, FL 32217Sold

- $115,0002 bd1 ba970 sqft3914 Toreador Ct UNIT 6, Jacksonville, FL 32217Sold
- $87,3002 bd1 ba970 sqft3914 Toreador Ct UNIT 1, Jacksonville, FL 32217Off Market

Similar homes
- $89,0002 bd1 ba970 sqft3916 CORRIDA Court #8, Jacksonville, FL 32217For Sale
 MLS ID #2141399, MOSES R NAE. realMLS
 - $89,5002 bd2 ba1.1k sqft6654 BELL TOWER Court #5, Jacksonville, FL 32217For Sale
 MLS ID #2126295, AMANDA CONOVER LE. realMLS
 - $90,0002 bd1 ba970 sqft6515 LA MIRADA W #3, Jacksonville, FL 32217For Sale
 MLS ID #2151177, JENNIFER DIANE JOHNSON. realMLS
 - $100,0002 bd1 ba970 sqft3864 LA MIRADA Drive N #5, Jacksonville, FL 32217For Sale
 MLS ID #2150501, Philip Aitken. realMLS
