SELLER IS OFFERING A TEMPORARY INTEREST RATE BUYDOWN! Whether you're searching for your first home or your next investment property, this beautifully updated residence offers exceptional value in a convenient Jacksonville location. With major improvements already completed and a flexible floor plan, this move-in-ready home is ready for its next owner. Step inside to find a spacious layout featuring multiple living areas, original hardwood flooring, an updated kitchen with modern cabinetry, stylish countertops, and black stainless appliances. The oversized bonus room provides endless possibilities as a family room, game room, home office, or even a potential private owner's suite. Enjoy added peace of mind knowing that the roof and electrical panel were both replaced in 2023, helping reduce future maintenance concerns while adding long-term value. The home also features generously sized bedrooms, updated bathrooms, and abundant natural light throughout. Outside, the large fenced backyard offers plenty of space for entertaining, pets, gardening, or simply relaxing. For first-time homebuyers, this is an outstanding opportunity to own an updated home with room to grow while building equity instead of paying rent. For investors, the functional layout, major system updates, and desirable location make this an excellent addition to a rental portfolio with strong long-term potential. Whether you're looking for a place to call home or an investment that can generate income from day one, 3915 Anvers Blvd. offers the updates, flexibility, and value you've been searching for. Schedule your private showing today and discover everything this Jacksonville home has to offer.
Active under contract
Price cut: $500 (9/23)
$259,500
3915 ANVERS Boulevard, Jacksonville, FL 32210
4beds
1,694sqft
Single Family Residence
Built in 1958
9,147 Square Feet Lot
$256,800 Zestimate®
$153/sqft
$-- HOA
What's special
- 108 days
- 428
- 40
Zillow last checked:
Listing updated:
Listed by:
RYAN HAYNES 904-759-2395,
THE WILKINS WAY 904-840-5800
Source: realMLS,MLS#: 2154481
Facts & features
Interior
Bedrooms & bathrooms
- Bedrooms: 4
- Bathrooms: 2
- Full bathrooms: 2
Heating
- Heat Pump
Cooling
- Central Air
Appliances
- Included: Convection Oven, Dishwasher, Disposal, Electric Oven, Electric Range, Microwave, Refrigerator
- Laundry: Electric Dryer Hookup, In Garage, Washer Hookup
Features
- Breakfast Bar, Ceiling Fan(s), Eat-in Kitchen, Kitchen Island, Pantry, Primary Bathroom - Shower No Tub, Walk-In Closet(s)
- Flooring: Tile, Wood
Interior area
- Total interior livable area: 1,694 sqft
Video & virtual tour
Property
Parking
- Total spaces: 1
- Parking features: Garage
- Garage spaces: 1
Features
- Levels: One
- Stories: 1
- Patio & porch: Covered, Front Porch
- Fencing: Back Yard,Vinyl
Lot
- Size: 9,147 Square Feet
Details
- Additional structures: Shed(s)
- Parcel number: 0167450000
- Zoning description: Residential
Construction
Type & style
- Home type: SingleFamily
- Property subtype: Single Family Residence
Materials
- Block
- Roof: Shingle
Condition
- Updated/Remodeled
- New construction: No
- Year built: 1958
Utilities & green energy
- Electric: 150 Amp Service
- Water: Public
- Utilities for property: Cable Available, Electricity Connected, Natural Gas Connected, Sewer Connected, Water Connected
Community & HOA
Community
- Subdivision: Cedar Hills Estates
HOA
- Has HOA: No
Location
- Region: Jacksonville
Financial & listing details
- Price per square foot: $153/sqft
- Tax assessed value: $208,012
- Annual tax amount: $4,074
- Date on market: 7/16/2026
- Listing terms: Cash,Conventional,FHA,VA Loan
- Road surface type: Asphalt
Estimated market value
$256,800
$244,000 - $270,000
$1,711/mo
Price history
| Date | Event | Price |
|---|---|---|
| 9/23/2026 | Price change | $259,500-0.2%$153/sqft |
Source:  realMLS #2154481 Report a problem realMLS #2154481 Report a problem | ||
| 7/16/2026 | Listed for sale | $260,000-5.1%$153/sqft |
Source: realMLS #2154481 Report a problem | ||
| 6/9/2023 | Sold | $274,000-1.8%$162/sqft |
Source: realMLS #1209718 Report a problem | ||
| 5/23/2023 | Pending sale | $279,000$165/sqft |
Source: realMLS #1209718 Report a problem | ||
| 4/21/2023 | Listed for sale | $279,000+2.4%$165/sqft |
Source: realMLS #1209718 Report a problem | ||
| 3/19/2023 | Listing removed | -- |
Source: realMLS #1209718 Report a problem | ||
| 3/2/2023 | Price change | $272,500-0.9%$161/sqft |
Source: realMLS #1209718 Report a problem | ||
| 2/5/2023 | Listed for sale | $275,000-23.6%$162/sqft |
Source: realMLS #1209718 Report a problem | ||
| 6/29/2006 | Sold | $360,000$213/sqft |
Source: Public Record Report a problem | ||
Public tax history
| Year | Property taxes | Tax assessment |
|---|---|---|
| 2025 | $4,074 +5.8% | $208,012 +2.1% |
| 2024 | $3,851 +43.9% | $203,690 +54.4% |
| 2023 | $2,676 +12.8% | $131,934 +10% |
| 2022 | $2,373 +11.9% | $119,940 +10% |
| 2021 | $2,120 +5.7% | $109,037 +7% |
| 2020 | $2,007 +4% | $101,934 +7.5% |
| 2019 | $1,930 +5.3% | $94,793 +10% |
| 2018 | $1,832 | $86,176 +9% |
| 2017 | $1,832 +11.4% | $79,087 +9.7% |
| 2016 | $1,645 +6.8% | $72,105 +11.4% |
| 2015 | $1,540 +7.3% | $64,746 +6% |
| 2014 | $1,435 | $61,084 -6.6% |
| 2013 | -- | $65,428 -3.3% |
| 2012 | -- | $67,661 -5.7% |
| 2011 | -- | $71,714 +1.5% |
| 2010 | -- | $70,655 +2.7% |
| 2009 | -- | $68,798 +5.7% |
| 2006 | -- | $65,101 +3% |
| 2005 | $710 | $63,205 +3% |
| 2004 | -- | $61,364 +1.9% |
| 2003 | $683 | $60,220 +12.9% |
| 2002 | -- | $53,340 +1.6% |
| 2001 | -- | $52,500 +3% |
| 2000 | -- | $50,971 +2.7% |
| 1999 | -- | $49,631 |
Find assessor info on the county website
Monthly payment
Est. payment
Payment breakdown
Explore the cost of this home by adjusting the details. Changes won't be saved.Climate risks
Neighborhood: Cedar Hills
Nearby schools
Schools provided by the listing agent
- Elementary: Cedar Hills
- Middle: Westside
- High: Westside High School
Source: realMLS. This data may not be complete. We recommend contacting the local school district to confirm school assignments for this home.

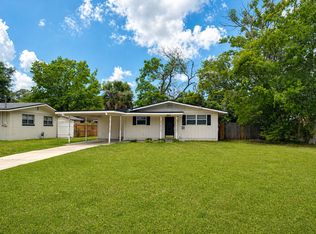
Similar homes
- $272,0004 bd2 ba1.6k sqft4406 LANE Avenue S, Jacksonville, FL 32210For Sale
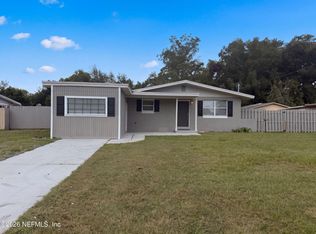 MLS ID #2167486, KAREN ALBRIGHT. realMLS
 - $255,0004 bd2 ba1.4k sqft5020 GARETTE Drive E, Jacksonville, FL 32210For Sale
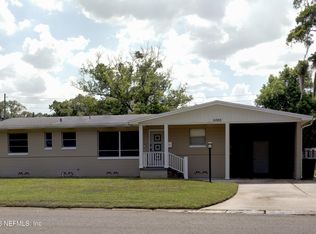 MLS ID #2157597, EDWARD WHEELER. realMLS
 - $195,0003 bd2 ba1.3k sqft7008 THURSTON Road, Jacksonville, FL 32210For Sale
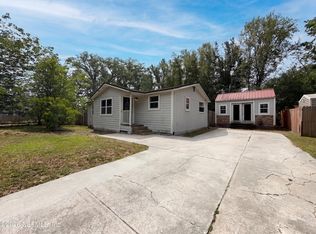 MLS ID #2143426, KAREN ALBRIGHT. realMLS
 - $249,9004 bd2 ba1.4k sqft6840 LA PAZ Court, Jacksonville, FL 32244For Sale
 MLS ID #2161595, Valerie Merrett. realMLS
