MLS# 21333630 - Built by Drees Custom Homes - September 2026 completion ~ Step inside this stunning new construction home and experience the openness of soaring ceilings that fill the living spaces with natural light and an airy, welcoming feel. Thoughtfully designed for both comfort and style, this spacious home offers the perfect balance of everyday living and effortless entertaining. The open - concept floor plan seamlessly connects the gourmet kitchen, dining area, and family room, creating an ideal space for gathering with family and friends. Generous living areas, designer finishes, and quality craftsmanship can be found throughout. Whether you're hosting guests or enjoying a quiet evening at home, this exceptional home delivers the space, functionality, and modern features today's homebuyers are searching for.
New construction
$899,990
3916 Corktree Cir, McKinney, TX 75071
4beds
3,783sqft
Single Family Residence
Built in 2026
7,200 Square Feet Lot
$867,000 Zestimate®
$238/sqft
$69/mo HOA
What's special
Modern featuresDesigner finishesQuality craftsmanshipOpen-concept floor planDining areaFamily roomAiry welcoming feel
- 42 days |
- 47 |
- 2 |
Zillow last checked:
Listing updated:
Listed by:
Ben Caballero 888-872-6006,
HomesUSA.com 888-872-6006
Source: NTREIS,MLS#: 21333630
Facts & features
Interior
Bedrooms & bathrooms
- Bedrooms: 4
- Bathrooms: 5
- Full bathrooms: 4
- 1/2 bathrooms: 1
Primary bedroom
- Features: Dual Sinks, En Suite Bathroom, Garden Tub/Roman Tub, Sitting Area in Primary, Separate Shower, Walk-In Closet(s)
- Level: First
- Dimensions: 17 x 5
Bedroom
- Level: First
- Dimensions: 10 x 13
Bedroom
- Level: Second
- Dimensions: 13 x 12
Bedroom
- Level: Second
- Dimensions: 12 x 12
Breakfast room nook
- Level: First
- Dimensions: 11 x 11
Dining room
- Level: First
- Dimensions: 12 x 12
Game room
- Level: Second
- Dimensions: 19 x 18
Kitchen
- Features: Built-in Features, Granite Counters, Kitchen Island, Pantry, Walk-In Pantry
- Level: First
- Dimensions: 21 x 15
Living room
- Level: First
- Dimensions: 16 x 21
Media room
- Level: Second
- Dimensions: 15 x 12
Office
- Level: First
- Dimensions: 10 x 15
Utility room
- Features: Built-in Features, Utility Room, Utility Sink
- Level: First
- Dimensions: 13 x 11
Heating
- Central
Cooling
- Central Air
Appliances
- Included: Dishwasher, Gas Cooktop, Microwave, Tankless Water Heater
- Laundry: Washer Hookup, Electric Dryer Hookup, Laundry in Utility Room
Features
- Kitchen Island, Open Floorplan, Pantry, Smart Home, Walk-In Closet(s)
- Flooring: Carpet, Ceramic Tile, Wood
- Has basement: No
- Number of fireplaces: 1
- Fireplace features: Family Room
Interior area
- Total interior livable area: 3,783 sqft
Property
Parking
- Total spaces: 6
- Parking features: Garage Faces Front
- Attached garage spaces: 3
- Carport spaces: 3
Features
- Levels: Two
- Stories: 2
- Patio & porch: Covered
- Exterior features: Private Yard
- Pool features: None, Community
- Fencing: Brick,Back Yard,Wood
Lot
- Size: 7,200 Square Feet
- Dimensions: 60 x 120
Details
- Parcel number: 3916 Corktree
Construction
Type & style
- Home type: SingleFamily
- Architectural style: Contemporary/Modern,Detached
- Property subtype: Single Family Residence
Materials
- Brick
- Foundation: Slab
- Roof: Shingle
Condition
- New construction: Yes
- Year built: 2026
Utilities & green energy
- Sewer: Public Sewer
- Water: Public
- Utilities for property: Sewer Available, Water Available
Green energy
- Energy efficient items: Construction, HVAC, Water Heater, Windows
Community & HOA
Community
- Features: Park, Pool, Sidewalks, Trails/Paths
- Subdivision: Timber Creek
HOA
- Has HOA: Yes
- Services included: Association Management
- HOA fee: $414 semi-annually
- HOA name: Neighborhood Management Inc
- HOA phone: 972-359-1548
Location
- Region: Mckinney
Financial & listing details
- Price per square foot: $238/sqft
- Date on market: 7/16/2026
- Cumulative days on market: 43 days
Estimated market value
$867,000
$824,000 - $910,000
$4,019/mo
Price history
| Date | Event | Price |
|---|---|---|
| 7/16/2026 | Listed for sale | $899,990$238/sqft |
Source: NTREIS #21333630 Report a problem | ||
Public tax history
Tax history is unavailable.
Monthly payment
Est. payment
Payment breakdown
Explore the cost of this home by adjusting the details. Changes won't be saved.Climate risks
Neighborhood: 75071
Nearby schools
GreatSchools rating
- 5/10Naomi Press Elementary SchoolGrades: K-5Distance: 1.3 mi
- 8/10Scott Morgan Johnson Middle SchoolGrades: 6-8Distance: 0.8 mi
- 8/10McKinney North High SchoolGrades: 9-12Distance: 0.9 mi
Schools provided by the listing agent
- Elementary: Vega
- Middle: Johnson
- High: McKinney North
- District: McKinney ISD
Source: NTREIS. This data may not be complete. We recommend contacting the local school district to confirm school assignments for this home.
- $899,9904 bd5 ba3.7k sqft3916 Corktree Ct, McKinney, TX 75071New Construction

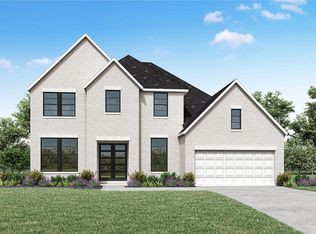
- from $760,9004 bd5 ba3.6k sqftBRENHAM Plan, Timber Creek, McKinney, TX 75070New Construction

- from $679,9003 bd3 ba2.5k sqftPRESLEY Plan, Timber Creek, McKinney, TX 75070New Construction
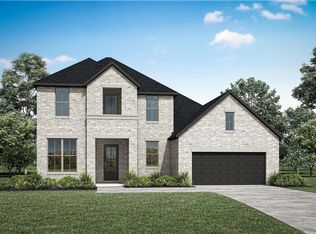
- from $750,9004 bd4 ba3.5k sqftDAKOTA Plan, Timber Creek, McKinney, TX 75070New Construction
- from $674,9003 bd3 ba2.5k sqftPARKHILL Plan, Timber Creek, McKinney, TX 75070New Construction
- from $721,9004 bd3 ba3.1k sqftBRENDAN Plan, Timber Creek, McKinney, TX 75070New Construction
- from $737,9004 bd4 ba3.4k sqftDEERFIELD II Plan, Timber Creek, McKinney, TX 75070New Construction
- from $786,9004 bd5 ba3.8k sqftWAGNER Plan, Timber Creek, McKinney, TX 75070New Construction
A local agent can set up tours, give advice and negotiate with sellers.
Similar homes
- $725,0005 bd5 ba3.7k sqft2500 Ever Birch Way, McKinney, TX 75071For Sale
 MLS ID #21358725, Carolina Dusenbery. NTREIS
 - $874,9905 bd4 ba3.3k sqft2712 Oak Blossom Dr, McKinney, TX 75070For Sale
 MLS ID #21371399, Ben Caballero. NTREIS
 - $899,9904 bd5 ba3.7k sqft3916 Corktree Ct, McKinney, TX 75071New ConstructionDrees Homes
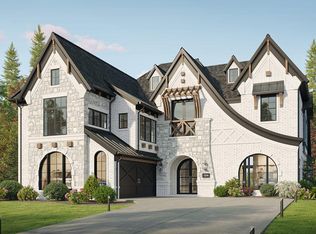
- from $889,9004 bd4 ba3.7k sqftDownton Abbey Estate Plan, Ridgeline, McKinney, TX 75071New Construction
 Grand Homes
 - $824,9904 bd5 ba3.8k sqft2612 Cone Flower St, McKinney, TX 75071New ConstructionNTREIS
- from $909,9004 bd3 ba3.9k sqftDownton Abbey Plan, Ridgeline, McKinney, TX 75071New ConstructionGrand Homes
- from $869,9004 bd4 ba3.6k sqftLake Forest Plan, Ridgeline, McKinney, TX 75071New ConstructionGrand Homes
- from $738,9004 bd3 ba3.5k sqft3568W Plan, Ridgeline 60', McKinney, TX 75071New ConstructionPerry Homes
- from $857,9004 bd4 ba3.3k sqftGrand Signature Plan, Ridgeline, McKinney, TX 75071New ConstructionGrand Homes
- from $854,9004 bd4 ba3.5k sqftGrand Prestige Plan, Ridgeline, McKinney, TX 75071New ConstructionGrand Homes
- $774,9904 bd4 ba3.5k sqft2624 Cone Flower St, McKinney, TX 75071New ConstructionNTREIS
- from $814,9004 bd3 ba2.9k sqftGrand Silverwood Plan, Ridgeline, McKinney, TX 75071New ConstructionGrand Homes
- from $1,111,9904 bd7 ba4.1k sqftPlan Lucca Plan, Ridgeline: 70ft. lots, McKinney, TX 75071New ConstructionHighland Homes
- from $837,9004 bd3 ba3.3k sqftGrand South Pointe Plan, Ridgeline, McKinney, TX 75071New ConstructionGrand Homes
- from $829,9004 bd3 ba3.2k sqftGrand Riverside Plan, Ridgeline, McKinney, TX 75071New ConstructionGrand Homes
- from $844,9003 bd3 ba3.5k sqftGrand Monterra II Plan, Ridgeline, McKinney, TX 75071New ConstructionGrand Homes
- $699,9904 bd3 ba2.7k sqft2628 Cone Flower St, McKinney, TX 75071New ConstructionNTREIS
- from $963,9904 bd3 ba3.2k sqftPlan 283 Plan, Ridgeline: 70ft. lots, McKinney, TX 75071New ConstructionHighland Homes
- $650,0005 bd4 ba2.8k sqft2712 Cross Oak Pl, McKinney, TX 75071For SaleMLS ID #21271834, Christie Cannon. NTREIS
- from $703,9004 bd4 ba3k sqft3069W Plan, Ridgeline 60', McKinney, TX 75071New ConstructionPerry Homes
