Welcome to 3916 Seabiscuit Way in the desirable Stray Winds Farm community, where luxury, comfort, and privacy come together in this highly sought-after Carolina Place floor plan. Situated on a premium homesite backing to a tranquil wooded backdrop, this well-maintained ranch-style residence offers sophisticated single-level living with thoughtfully designed spaces and high-end upgrades throughout. The open-concept layout is ideal for both everyday living and elegant entertaining. At the heart of the home is a gourmet kitchen featuring granite countertops, a spacious center island with seating, double ovens, a walk-in pantry, and a sun-filled breakfast area. Just beyond, a covered Trex deck provides the perfect setting for morning coffee or evening gatherings while overlooking the serene tree-lined views. The luxurious primary suite serves as a private retreat, complete with a generous walk-in closet and a spa-inspired bath featuring a double vanity. A second bedroom, full bath, and a versatile den offer comfortable accommodation for guests, a home office, or additional living space. Convenient first-floor laundry enhances the home's effortless lifestyle. The finished walk-out lower level expands the home's living and entertaining options with a spacious family room that opens directly to an attractive paver patio. Enjoy exceptional privacy and picturesque wooded views from both outdoor living areas. A third bathroom has already been plumbed and is ready for completion, providing an opportunity to further customize the space. Ample storage and a two-car garage add to the home's impressive functionality. Residents of Stray Winds enjoy scenic walking trails, a community playground, and a convenient location just minutes from premier shopping, dining, entertainment, healthcare, and major commuter routes. Offering an exceptional combination of luxury finishes, flexible living spaces, and a premium private setting, this outstanding home presents a rare opportunity for refined, low-maintenance living in one of the area's most desirable communities.
Sold for $549,000
$549,000
3916 Seabiscuit Way, Harrisburg, PA 17112
2beds
2,480sqft
Single Family Residence
Built in 2016
0.26 Acres Lot
$551,400 Zestimate®
$221/sqft
$1,953 Estimated rent
Home value
$551,400
$524,000 - $579,000
$1,953/mo
Zestimate® history
Owner options
List your home for rent
$1,953/mo
Rent Zestimate®
Find your next renter with Zillow Rental Manager. Plus, with online applications, you can quickly screen prospective tenants – for free.
$1,953/mo
Rent Zestimate®
Refinance and save
$3,870/mo
Est. payment
Refinancing to a lower rate could help reduce your monthly payments and save thousands over the life of the loan.
$3,870/mo
Est. payment
Explore your selling options
Work with a Zillow partner agent
Leverage their expertise and Zillow's premium Showcase listings to get your home seen by more buyers.
Get startedList with your own agent
Get your home in front of millions of buyers by listing it on Zillow.
Learn how to do itSell it yourself
Take full control of how buyers see your home on Zillow by listing For Sale by Owner (FSBO).
List your homeWhat's special
Two-car garageSophisticated single-level livingLuxury finishesSerene tree-lined viewsFinished walk-out lower levelHigh-end upgrades throughoutSun-filled breakfast area
Zillow last checked:
Listing updated:
Listed by:
ANDREW SAFT 717-503-4820,
Keller Williams of Central PA
Bought with:
DRUE RICHMOND, RS320836
Keller Williams of Central PA
Source: Bright MLS,MLS#: PADA2061214
Facts & features
Interior
Bedrooms & bathrooms
- Bedrooms: 2
- Bathrooms: 2
- Full bathrooms: 2
- Main level bathrooms: 2
- Main level bedrooms: 2
Rooms
- Room types: Dining Room, Primary Bedroom, Bedroom 2, Bedroom 3, Bedroom 4, Bedroom 5, Kitchen, Game Room, Den, Library, Foyer, Bedroom 1, Sun/Florida Room, Great Room, Laundry, Other, Storage Room
Primary bedroom
- Description: X
- Level: Main
- Area: 270 Square Feet
- Dimensions: 18 X 15
Bedroom 1
- Description: X
- Level: Unspecified
Bedroom 2
- Description: X
- Level: Main
- Area: 144 Square Feet
- Dimensions: 12 X 12
Bedroom 3
- Description: X
- Level: Unspecified
Bedroom 4
- Description: X
- Level: Unspecified
Bedroom 5
- Description: X
- Level: Unspecified
Den
- Description: X
- Level: Main
Dining room
- Description: X
- Level: Unspecified
Foyer
- Level: Unspecified
Foyer
- Level: Unspecified
Game room
- Level: Unspecified
Great room
- Level: Unspecified
Great room
- Level: Unspecified
Kitchen
- Description: X
- Level: Unspecified
- Area: 182 Square Feet
- Dimensions: 14 X 13
Laundry
- Description: X
- Level: Unspecified
Laundry
- Level: Unspecified
Library
- Level: Unspecified
Mud room
- Level: Unspecified
Other
- Description: X
- Level: Unspecified
- Area: 306 Square Feet
- Dimensions: 18 X 17
Other
- Description: X
- Level: Main
- Area: 156 Square Feet
- Dimensions: 12 X 13
Other
- Description: X
- Level: Main
Storage room
- Level: Unspecified
Other
- Level: Unspecified
Heating
- Forced Air, Natural Gas
Cooling
- Central Air, Electric
Appliances
- Included: Oven, Microwave, Dishwasher, Disposal, Refrigerator, Oven/Range - Electric, Surface Unit, Gas Water Heater
- Laundry: Laundry Room, Mud Room
Features
- Open Floorplan, Kitchen - Gourmet, Kitchen Island
- Basement: Walk-Out Access,Partially Finished
- Has fireplace: No
Interior area
- Total structure area: 3,663
- Total interior livable area: 2,480 sqft
- Finished area above ground: 1,862
- Finished area below ground: 618
Property
Parking
- Total spaces: 4
- Parking features: Garage Door Opener, Off Street, Driveway, Attached
- Attached garage spaces: 2
- Uncovered spaces: 2
Accessibility
- Accessibility features: None
Features
- Levels: One
- Stories: 1
- Exterior features: Lighting
- Pool features: None
- Has view: Yes
- View description: Trees/Woods
Lot
- Size: 0.26 Acres
- Features: Backs to Trees
Details
- Additional structures: Above Grade, Below Grade
- Parcel number: 350241590000000
- Zoning: RESIDENTIAL
- Special conditions: Standard
Construction
Type & style
- Home type: SingleFamily
- Architectural style: Ranch/Rambler
- Property subtype: Single Family Residence
Materials
- Frame
- Foundation: Passive Radon Mitigation
- Roof: Fiberglass,Asphalt
Condition
- New construction: No
- Year built: 2016
Utilities & green energy
- Electric: 200+ Amp Service
- Sewer: Public Sewer
- Water: Public
Community & HOA
Community
- Security: Smoke Detector(s)
- Subdivision: Stray Winds Farm
HOA
- Has HOA: Yes
- Amenities included: Tot Lots/Playground, Jogging Path
- HOA fee: $110 quarterly
Location
- Region: Harrisburg
- Municipality: LOWER PAXTON TWP
Financial & listing details
- Price per square foot: $221/sqft
- Tax assessed value: $252,600
- Annual tax amount: $7,747
- Date on market: 6/23/2026
- Listing agreement: Exclusive Right To Sell
- Listing terms: Conventional,VA Loan,FHA,Cash
- Ownership: Fee Simple
Price history
| Date | Event | Price |
|---|---|---|
| 9/1/2026 | Sold | $549,000$221/sqft |
Source:  Bright MLS #PADA2061214 Report a problem Bright MLS #PADA2061214 Report a problem | ||
| 6/24/2026 | Pending sale | $549,000$221/sqft |
Source: Bright MLS #PADA2061214 Report a problem | ||
| 6/23/2026 | Listed for sale | $549,000+53%$221/sqft |
Source: Bright MLS #PADA2061214 Report a problem | ||
| 9/8/2016 | Sold | $358,725+314.7%$145/sqft |
Source: Public Record Report a problem | ||
| 5/24/2016 | Sold | $86,500$35/sqft |
Source: Public Record Report a problem | ||
Public tax history
| Year | Property taxes | Tax assessment |
|---|---|---|
| 2026 | $7,748 +5.7% | $252,600 |
| 2025 | $7,332 +7.8% | $252,600 |
| 2023 | $6,800 | $252,600 |
| 2022 | $6,800 +0.7% | $252,600 |
| 2021 | $6,756 +188.1% | $252,600 |
| 2020 | $2,345 +1.2% | $252,600 |
| 2019 | $2,318 -63.6% | $252,600 |
| 2018 | $6,367 | $252,600 |
| 2017 | -- | $252,600 +383.9% |
| 2016 | -- | $52,200 |
Find assessor info on the county website
Neighborhood: 17112
Nearby homes
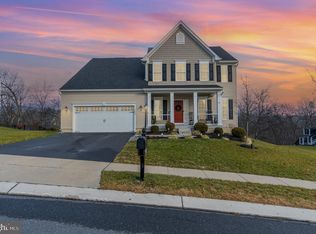
- $500,0004 bd3 ba2.4k sqft3920 Seabiscuit Way, Harrisburg, PA 17112Sold
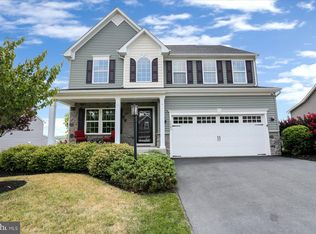
- $522,0003 bd4 ba3.3k sqft3921 Seabiscuit Way, Harrisburg, PA 17112Sold
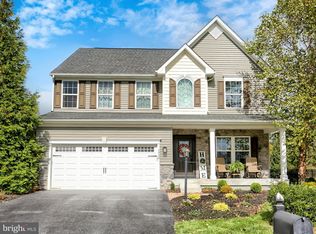
- $590,0005 bd4 ba3.7k sqft3930 Seattle Slew Dr, Harrisburg, PA 17112Sold
- $460,4004 bd2 ba2.2k sqft3932 Seabiscuit Way, Harrisburg, PA 17112Off Market
- $474,4004 bd2 ba2.2k sqft3930 Seabiscuit Way, Harrisburg, PA 17112Off Market
- $574,7004 bd2 ba3.3k sqft3925 Seabiscuit Way, Harrisburg, PA 17112Off Market
- $525,0003 bd2 ba2.6k sqft3934 Seabiscuit Way, Harrisburg, PA 17112Off Market
- $502,3003 bd4 ba3.1k sqft3928 Seabiscuit Way, Harrisburg, PA 17112Off Market
Nearby schools
GreatSchools rating
- 7/10North Side El SchoolGrades: K-5Distance: 1.6 mi
- 5/10Linglestown Middle SchoolGrades: 6-8Distance: 2.4 mi
- 5/10Central Dauphin Senior High SchoolGrades: 9-12Distance: 4.4 mi
Schools provided by the listing agent
- High: Central Dauphin
- District: Central Dauphin
Source: Bright MLS. This data may not be complete. We recommend contacting the local school district to confirm school assignments for this home.
Sell for more on Zillow
Get a Zillow Showcase℠ listing at no additional cost and you could sell for .
$551,400
2% more
+$11,028
With Zillow Showcase(estimated)
$562,428
Sell for more on Zillow
Get a Zillow Showcase℠ listing at no additional cost and you could sell for .
$551,400
2% more
+$11,028
With Zillow Showcase(estimated)
$562,428
- Pennsylvania
- Dauphin County
- Harrisburg
- 17112
- 3916 Seabiscuit Way
