Welcome to 3930 Seattle Slew Drive — a stunning, upgraded home in the highly desirable Stray Winds Farm community. Featuring over 3,500 square feet of beautifully finished living space, this 5-bedroom, 3.5-bath residence sits proudly on a spacious corner lot with elegant curb appeal. The main level showcases 9-foot ceilings, a cozy great room with fireplace, formal dining room, and a private den or office—perfect for working from home. The morning room/sunroom fills the space with natural light, seamlessly connecting to the gourmet kitchen featuring granite countertops, 42” custom cabinetry, double wall oven, cooktop, and an 8-foot center island ideal for entertaining. Stainless steel appliances complete the designer kitchen. A mudroom and half bath off the garage add daily convenience. Upstairs, the primary suite is a true retreat with a tray ceiling, luxurious en suite bath, and two oversized walk-in closets. Three additional bedrooms, a full hall bath, and an upstairs laundry complete this level. The finished lower level offers incredible flexibility — whether for an in-law suite, recreation space, or guest quarters. The kitchenette, full bath, and additional rooms (perfect for a gym, office, or media room) provide endless options for living and entertaining. Step outside to a custom hardscape patio featuring tumbled block design and a built-in fire pit — the perfect place to relax or host gatherings. Loaded with thoughtful upgrades and modern finishes throughout, this home truly combines luxury, comfort, and functionality — a rare find in Stray Winds Farm!
Sold for $590,000
$590,000
3930 Seattle Slew Dr, Harrisburg, PA 17112
5beds
3,744sqft
Single Family Residence
Built in 2015
0.32 Acres Lot
$599,700 Zestimate®
$158/sqft
$3,218 Estimated rent
Home value
$599,700
$570,000 - $630,000
$3,218/mo
Zestimate® history
Owner options
List your home for rent
$3,218/mo
Rent Zestimate®
Find your next renter with Zillow Rental Manager. Plus, with online applications, you can quickly screen prospective tenants – for free.
$3,218/mo
Rent Zestimate®
Refinance and save
$3,229/mo
Est. payment
Refinancing to a lower rate could help reduce your monthly payments and save thousands over the life of the loan.
$3,229/mo
Est. payment
Explore your selling options
Work with a Zillow partner agent
Leverage their expertise and Zillow's premium Showcase listings to get your home seen by more buyers.
Get startedList with your own agent
Get your home in front of millions of buyers by listing it on Zillow.
Learn how to do itSell it yourself
Take full control of how buyers see your home on Zillow by listing For Sale by Owner (FSBO).
List your homeWhat's special
Finished lower levelBuilt-in fire pitCorner lotElegant curb appealPrivate den or officeCustom hardscape patioDouble wall oven
Zillow last checked:
Listing updated:
Listed by:
JENNIFER DEBERNARDIS 717-329-8851,
Coldwell Banker Realty
Bought with:
Scott Moore, RS373888
Coldwell Banker Realty
Source: Bright MLS,MLS#: PADA2050874
Facts & features
Interior
Bedrooms & bathrooms
- Bedrooms: 5
- Bathrooms: 4
- Full bathrooms: 3
- 1/2 bathrooms: 1
- Main level bathrooms: 1
Rooms
- Room types: Dining Room, Primary Bedroom, Bedroom 2, Bedroom 3, Bedroom 4, Bedroom 5, Kitchen, Family Room, Foyer, Sun/Florida Room, Exercise Room, Laundry, Office, Storage Room, Primary Bathroom, Full Bath, Half Bath
Primary bedroom
- Features: Walk-In Closet(s), Primary Bedroom - Dressing Area, Flooring - Carpet, Attached Bathroom
- Level: Upper
- Area: 315 Square Feet
- Dimensions: 21 x 15
Bedroom 2
- Features: Attic - Access Panel, Flooring - Carpet
- Level: Upper
- Area: 204 Square Feet
- Dimensions: 17 x 12
Bedroom 3
- Features: Flooring - Carpet
- Level: Upper
- Area: 195 Square Feet
- Dimensions: 13 x 15
Bedroom 4
- Features: Flooring - Carpet
- Level: Upper
- Area: 180 Square Feet
- Dimensions: 15 x 12
Bedroom 5
- Features: Flooring - Luxury Vinyl Plank
- Level: Lower
- Area: 180 Square Feet
- Dimensions: 15 x 12
Primary bathroom
- Features: Granite Counters, Double Sink, Flooring - Carpet, Flooring - Tile/Brick, Walk-In Closet(s), Bathroom - Walk-In Shower, Soaking Tub
- Level: Upper
- Area: 100 Square Feet
- Dimensions: 10 x 10
Dining room
- Features: Chair Rail, Crown Molding, Flooring - HardWood, Formal Dining Room
- Level: Main
- Area: 132 Square Feet
- Dimensions: 12 x 11
Exercise room
- Features: Flooring - Luxury Vinyl Plank
- Level: Lower
- Area: 140 Square Feet
- Dimensions: 14 x 10
Family room
- Features: Granite Counters, Walk-In Closet(s), Flooring - Luxury Vinyl Plank
- Level: Lower
Family room
- Features: Fireplace - Gas, Flooring - HardWood
- Level: Main
- Area: 300 Square Feet
- Dimensions: 20 x 15
Foyer
- Features: Flooring - HardWood
- Level: Main
Other
- Features: Bathroom - Tub Shower, Granite Counters, Flooring - Tile/Brick
- Level: Lower
Other
- Features: Granite Counters, Double Sink, Bathroom - Tub Shower, Flooring - Tile/Brick
- Level: Upper
Half bath
- Features: Flooring - HardWood
- Level: Main
Kitchen
- Features: Breakfast Bar, Breakfast Room, Granite Counters, Dining Area, Flooring - HardWood, Kitchen Island, Eat-in Kitchen, Kitchen - Gas Cooking, Pantry
- Level: Main
- Area: 255 Square Feet
- Dimensions: 17 x 15
Laundry
- Features: Flooring - Tile/Brick
- Level: Upper
- Area: 70 Square Feet
- Dimensions: 10 x 7
Laundry
- Level: Main
Mud room
- Features: Built-in Features
- Level: Main
- Area: 49 Square Feet
- Dimensions: 7 x 7
Office
- Features: Built-in Features, Crown Molding, Flooring - HardWood
- Level: Main
- Area: 120 Square Feet
- Dimensions: 12 x 10
Storage room
- Level: Lower
Other
- Features: Breakfast Room, Flooring - HardWood
- Level: Main
- Area: 135 Square Feet
- Dimensions: 15 x 9
Heating
- Zoned, Forced Air, Wall Unit, Natural Gas
Cooling
- Central Air, Electric
Appliances
- Included: Cooktop, Microwave, Dishwasher, Disposal, Humidifier, Double Oven, Self Cleaning Oven, Oven/Range - Gas, Water Heater, Tankless Water Heater, Instant Hot Water, Gas Water Heater
- Laundry: Upper Level, Laundry Room, Mud Room
Features
- Bar, Breakfast Area, Built-in Features, Chair Railings, Crown Molding, Dining Area, Formal/Separate Dining Room, Open Floorplan, Eat-in Kitchen, Kitchen - Efficiency, Kitchen Island, Kitchen - Table Space, Primary Bath(s), Pantry, Recessed Lighting, Upgraded Countertops, Wine Storage, 9'+ Ceilings, Tray Ceiling(s)
- Flooring: Carpet, Hardwood, Wood
- Windows: Energy Efficient, Window Treatments
- Basement: Full,Finished,Heated,Sump Pump,Other
- Number of fireplaces: 1
Interior area
- Total structure area: 3,744
- Total interior livable area: 3,744 sqft
- Finished area above ground: 2,744
- Finished area below ground: 1,000
Property
Parking
- Total spaces: 2
- Parking features: Garage Faces Front, Garage Door Opener, Oversized, Other, Asphalt, Attached, On Street, Off Street
- Attached garage spaces: 2
- Has uncovered spaces: Yes
Accessibility
- Accessibility features: None
Features
- Levels: Two
- Stories: 2
- Patio & porch: Porch, Patio
- Exterior features: Lawn Sprinkler
- Pool features: None
- Fencing: Aluminum,Back Yard
Lot
- Size: 0.32 Acres
- Features: Corner Lot, Landscaped
Details
- Additional structures: Above Grade, Below Grade
- Parcel number: 350241700000000
- Zoning: RC
- Zoning description: Residential Cluster
- Special conditions: Standard
Construction
Type & style
- Home type: SingleFamily
- Architectural style: Colonial,Contemporary
- Property subtype: Single Family Residence
Materials
- Frame
- Foundation: Permanent
- Roof: Asphalt
Condition
- New construction: No
- Year built: 2015
Utilities & green energy
- Sewer: Other
- Water: Public
Community & HOA
Community
- Security: Security System
- Subdivision: Stray Winds Farm
HOA
- Has HOA: Yes
- Services included: Common Area Maintenance
- HOA fee: $110 quarterly
- HOA name: STRAY WINDS FARM
Location
- Region: Harrisburg
- Municipality: LOWER PAXTON TWP
Financial & listing details
- Price per square foot: $158/sqft
- Tax assessed value: $298,800
- Annual tax amount: $8,920
- Date on market: 10/24/2025
- Listing agreement: Exclusive Right To Sell
- Listing terms: Cash,Conventional,VA Loan,FHA
- Inclusions: Kitchen Refrigerator, Washer, Dryer, Wall Shelves In Basement
- Exclusions: Basement Refrigerator
- Ownership: Fee Simple
Price history
| Date | Event | Price |
|---|---|---|
| 12/30/2025 | Sold | $590,000+0%$158/sqft |
Source:  Bright MLS #PADA2050874 Report a problem Bright MLS #PADA2050874 Report a problem | ||
| 12/3/2025 | Pending sale | $589,900$158/sqft |
Source: Bright MLS #PADA2050874 Report a problem | ||
| 11/9/2025 | Price change | $589,900-1.7%$158/sqft |
Source: Bright MLS #PADA2050874 Report a problem | ||
| 10/24/2025 | Listed for sale | $599,999+30.7%$160/sqft |
Source: Bright MLS #PADA2050874 Report a problem | ||
| 7/2/2019 | Sold | $459,000-2.1%$123/sqft |
Source: Public Record Report a problem | ||
| 2/13/2019 | Listed for sale | $469,000+17.3%$125/sqft |
Source: All Ameridream Real Estate LLC #PADA106416 Report a problem | ||
| 9/24/2015 | Sold | $399,990+131.2%$107/sqft |
Source: Public Record Report a problem | ||
| 5/20/2015 | Sold | $173,000$46/sqft |
Source: Public Record Report a problem | ||
Public tax history
| Year | Property taxes | Tax assessment |
|---|---|---|
| 2025 | $8,673 +7.8% | $298,800 |
| 2023 | $8,044 | $298,800 |
| 2022 | $8,044 +0.7% | $298,800 |
| 2021 | $7,992 +188.1% | $298,800 |
| 2020 | $2,774 +1.2% | $298,800 |
| 2019 | $2,742 -64.4% | $298,800 |
| 2018 | $7,692 | $298,800 |
| 2017 | -- | $298,800 |
| 2016 | -- | $298,800 |
Find assessor info on the county website
Neighborhood: 17112
Nearby homes
- $549,0002 bd2 ba2.4k sqft3916 Seabiscuit Way, Harrisburg, PA 17112Pending

- $500,0004 bd3 ba2.4k sqft3920 Seabiscuit Way, Harrisburg, PA 17112Sold
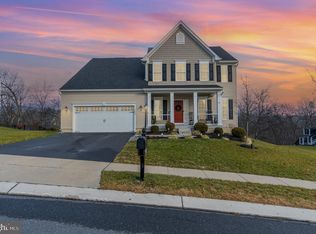
- $522,0003 bd4 ba3.3k sqft3921 Seabiscuit Way, Harrisburg, PA 17112Sold
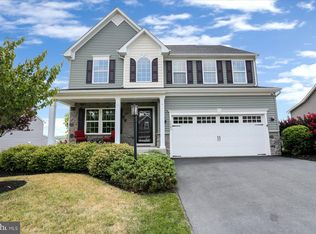
- $494,1003 bd3 ba2.1k sqft3928 Seattle Slew Dr, Harrisburg, PA 17112Off Market
- $579,5004 bd2 ba3.3k sqft3925 Seabiscuit Way, Harrisburg, PA 17112Off Market
- $465,3004 bd2 ba2.2k sqft3932 Seabiscuit Way, Harrisburg, PA 17112Off Market
- $526,1003 bd2 ba2.6k sqft3934 Seabiscuit Way, Harrisburg, PA 17112Off Market
- $520,0003 bd3 ba2.8k sqft3906 Seabiscuit Way, Harrisburg, PA 17112Sold
Nearby schools
GreatSchools rating
- 7/10North Side El SchoolGrades: K-5Distance: 1.6 mi
- 5/10Linglestown Middle SchoolGrades: 6-8Distance: 2.4 mi
- 5/10Central Dauphin Senior High SchoolGrades: 9-12Distance: 4.4 mi
Schools provided by the listing agent
- High: Central Dauphin
- District: Central Dauphin
Source: Bright MLS. This data may not be complete. We recommend contacting the local school district to confirm school assignments for this home.


Get pre-qualified for a loan
At Zillow Home Loans, we can pre-qualify you in as little as 5 minutes with no impact to your credit score.An equal housing lender. NMLS #10287.
Sell for more on Zillow
Get a Zillow Showcase℠ listing at no additional cost and you could sell for .
$599,700
2% more
+$11,994
With Zillow Showcase(estimated)
$611,694
- Pennsylvania
- Dauphin County
- Harrisburg
- 17112
- 3930 Seattle Slew Dr
Nearby cities
Nearby neighborhoods
Nearby zip codes
Other Harrisburg Topics
