Skip main navigation
Sold for $500,000
  • $500,000

    3920 Seabiscuit Way, Harrisburg, PA 17112

    4beds
    2,462sqft
    Single Family Residence
    Built in 2017
    0.31 Acres Lot
    $529,800 Zestimate®
    $203/sqft
    $2,664 Estimated rent

    Home value

    $529,800

    $503,000 - $556,000

    $2,664/mo

    Zestimate® history
    Loading
    Loading...

    Owner options

    List your home for rent

    $2,664/mo

    Rent Zestimate®

    Find your next renter with Zillow Rental Manager. Plus, with online applications, you can quickly screen prospective tenants – for free.

    Learn more

    $2,664/mo

    Rent Zestimate®

    Refinance and save

    $3,294/mo

    Est. payment

    Refinancing to a lower rate could help reduce your monthly payments and save thousands over the life of the loan.

    See today's rates

    $3,294/mo

    Est. payment

    Explore your selling options

    Work with a Zillow partner agent

    Leverage their expertise and Zillow's premium Showcase listings to get your home seen by more buyers.

    Get started

    List with your own agent

    Get your home in front of millions of buyers by listing it on Zillow.

    Learn how to do it

    Sell it yourself

    Take full control of how buyers see your home on Zillow by listing For Sale by Owner (FSBO).

    List your home

    What's special

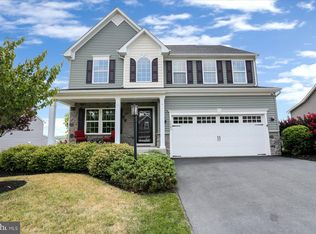
    Welcome to this meticulously maintained 4-bedroom, 2 1/2-bathroom home spanning over 2,400 sq ft of living space. As you enter from the front of the home, you’ll immediately feel the warmth of the hardwood floors that run through the main level. You can also enter through the 2 car garage and into the mudroom and drop zone for coats, shoes, and alike. To the right is the dining room with updated lighting fixtures. Continuing from the dining room is your gourmet kitchen that features a huge island that can easily sit 5, granite countertops, subway tile backsplash, recessed lighting, and a full GE stainless steel appliance package. Just off the kitchen relax in your morning room while enjoying tea or coffee in the warmth of the sun. From there walk out to an oversized maintenance free deck and railing that over looks a private wooded area. Head over to the Great Room that welcomes you with a cozy gas fireplace. Leading from the great room is a quiet getaway place that can be used as your home office, sitting room, exercise room, or playroom. As you head upstairs take note of the 9’ ceilings punctuating the quintessential open floor plan. The 2nd floor features a laundry room, full bath, 3 bedrooms, and a Primary bedroom with an ensuite bathroom with dual vanity sinks, walk in shower, water closet, and walk in closet. Downstairs in the lower level is a walk-out basement ready to be finished with your own touch. To round it out you are conveniently located to all major shopping, restaurants, and routes and are in the highly desirable Stray Winds Farm Community and Central Dauphin School District. So much to see! Call today for a private tour!

    Zillow last checked:

    Listing updated:

    Listed by:

    ADRIAN SMITH 570-594-2506,

    Keller Williams Realty

    Bought with:

    MICHAEL CHAN, 5000977

    Iron Valley Real Estate of Central PA

    Source: Bright MLS,MLS#: PADA2029378MLS Logo

    Facts & features

    Interior

    Bedrooms & bathrooms
    • Bedrooms: 4
    • Bathrooms: 3
    • Full bathrooms: 2
    • 1/2 bathrooms: 1
    • Main level bathrooms: 1
    Rooms
    • Room types: Dining Room, Primary Bedroom, Sitting Room, Bedroom 2, Bedroom 3, Bedroom 4, Kitchen, Family Room, Sun/Florida Room, Laundry, Office, Full Bath
    Basement
    • Area: 1143
    Heating
    • Forced Air, Programmable Thermostat, Natural Gas
    Cooling
    • Central Air, Electric
    Appliances
    • Included: Oven/Range - Gas, Microwave, Dishwasher, Disposal, Refrigerator, Tankless Water Heater
    • Laundry: Laundry Room, Mud Room
    Features
    • Breakfast Area, Kitchen - Country, Dining Area, Eat-in Kitchen, Formal/Separate Dining Room, 9'+ Ceilings
    • Flooring: Carpet, Ceramic Tile, Hardwood
    • Basement: Concrete,Partial,Walk-Out Access,Full,Interior Entry,Sump Pump,Unfinished,Water Proofing System
    • Has fireplace: No
    Interior area
    • Total structure area: 3,605
    • Total interior livable area: 2,462 sqft
    • Finished area above ground: 2,462
    • Finished area below ground: 0

    Property

    Parking
    • Total spaces: 2
    • Parking features: Garage Door Opener, Driveway, Off Street, Attached
    • Attached garage spaces: 2
    • Has uncovered spaces: Yes
    Accessibility
    • Accessibility features: None
    Features
    • Levels: Two
    • Stories: 2
    • Exterior features: Lighting
    • Pool features: None
    Lot
    • Size: 0.31 Acres
    • Features: Cleared
    Details
    • Additional structures: Above Grade, Below Grade
    • Parcel number: 350241570000000
    • Zoning: RESIDENTIAL
    • Special conditions: Standard

    Construction

    Type & style
    • Home type: SingleFamily
    • Architectural style: Colonial
    • Property subtype: Single Family Residence
    Materials
    • Frame
    • Foundation: Passive Radon Mitigation
    • Roof: Architectural Shingle
    Condition
    • New construction: No
    • Year built: 2017
    Details
    • Builder name: Ryan Homes

    Utilities & green energy

    • Electric: 110 Volts, 220 Volts, Circuit Breakers, 200+ Amp Service
    • Sewer: Public Sewer
    • Water: Public
    • Utilities for property: Cable Available

    Community & HOA

    Community
    • Security: Smoke Detector(s)
    • Subdivision: Stray Winds Farm
    HOA
    • Has HOA: Yes
    • Amenities included: Tot Lots/Playground, Jogging Path
    • HOA fee: $100 quarterly
    • HOA name: STRAY WINDS FARM
    Location
    • Region: Harrisburg
    • Municipality: LOWER PAXTON TWP

    Financial & listing details

    • Price per square foot: $203/sqft
    • Tax assessed value: $262,800
    • Annual tax amount: $7,071
    • Date on market: 12/14/2023
    • Listing agreement: Exclusive Right To Sell
    • Listing terms: FHA,Cash,Conventional,VA Loan
    • Ownership: Fee Simple

    Price history

    DateEventPrice
    2/1/2024Sold$500,000$203/sqft
    Source: Bright MLS #PADA2029378 Report a problem
    12/15/2023Pending sale$500,000$203/sqft
    Source: Bright MLS #PADA2029378 Report a problem
    12/14/2023Listed for sale$500,000+41.3%$203/sqft
    Source: Bright MLS #PADA2029378 Report a problem
    8/14/2017Sold$353,795+292.6%$144/sqft
    Source: Public Record Report a problem
    4/28/2017Sold$90,125$37/sqft
    Source: Public Record Report a problem

    Public tax history

    YearProperty taxesTax assessment
    2025$7,628 +7.8%$262,800
    2023$7,075 $262,800
    2022$7,075 +0.7%$262,800
    2021$7,029 +188.1%$262,800
    2020$2,439 +1.2%$262,800
    2019$2,411 -64.4%$262,800 +325.9%
    2018$6,765 $61,700
    2017-- $61,700
    2016-- $61,700
    Find assessor info on the county website

    Neighborhood: 17112

    Nearby schools

    GreatSchools rating
    Schools provided by the listing agent
    • High: Central Dauphin
    • District: Central Dauphin

    Source: Bright MLS. This data may not be complete. We recommend contacting the local school district to confirm school assignments for this home.

    Get pre-qualified for a loan
    At Zillow Home Loans, we can pre-qualify you in as little as 5 minutes with no impact to your credit score.

    An equal housing lender. NMLS #10287.

    Sell for more on Zillow
    Get a Zillow Showcase℠ listing at no additional cost and you could sell for .
    $529,800
    2% more
    +$10,596
    With Zillow Showcase(estimated)
    $540,396