Framed by a striking covered front porch & crisp curb appeal, this Candleridge home opens with a warm, polished feel that carries throughout. Inside, vaulted ceilings lift the main living area while expansive windows draw in natural light & backyard views. A wood-burning brick fireplace anchors the room, joined by a wet bar, built-in cabinetry, practical flooring with no carpet, & an effortless flow that feels both inviting & refined. The front office offers flexibility for work, reading, or a formal dining space, while the entry makes a memorable first impression with LVP flooring & an accent brick wall.
The kitchen blends style & function with quartz counters, blue cabinetry, under-cabinet lighting, double ovens, a stainless steel appliance package, & a peninsula that opens to the breakfast area. Just beyond, a built-in china hutch adds character, storage, & a custom touch that is rarely found. Both baths feature granite counters, while the primary suite includes double sinks, dual closets, & an oversized walk-in shower wrapped in tile for a clean, timeless look. Low-E vinyl windows throughout add comfort & efficiency, & the separate laundry room includes an extra closet for practical storage.
Out back, the setting becomes the story. A newly built deck extends into the yard, creating a natural place for morning coffee, evening dinners, or relaxed weekends under the shade of mature trees. The yard backs to a community park with walking trails & a creek, bringing a peaceful green backdrop right to the fence line. A storage building with a concrete slab adds useful bonus space, while the rear-entry garage includes workbench space, a manual side gate, & extra parking outside. Established, well-kept, & close to shopping, dining, & everyday conveniences, this home offers distinctive style, & thoughtful updates.
Foundation repair comes with transferable warranty & passing Hydrostatic plumbing test with 50 year warranty!
Sold
Price Unknown
3917 Felisa Pl, Fort Worth, TX 76133
3beds
2,310sqft
Single Family Residence
Built in 1979
0.29 Acres Lot
$370,800 Zestimate®
$--/sqft
$2,263 Estimated rent
Home value
$370,800
$345,000 - $397,000
$2,263/mo
Zestimate® history
Owner options
List your home for rent
$2,263/mo
Rent Zestimate®
Find your next renter with Zillow Rental Manager. Plus, with online applications, you can quickly screen prospective tenants – for free.
$2,263/mo
Rent Zestimate®
Refinance and save
Refinancing to a lower rate could help reduce your monthly payments and save thousands over the life of the loan.
Explore your selling options
Work with a Zillow partner agent
Leverage their expertise and Zillow's premium Showcase listings to get your home seen by more buyers.
Get startedList with your own agent
Get your home in front of millions of buyers by listing it on Zillow.
Learn how to do itSell it yourself
Take full control of how buyers see your home on Zillow by listing For Sale by Owner (FSBO).
List your homeWhat's special
Wet barCrisp curb appealStriking covered front porchDouble ovensStainless steel appliance packageBuilt-in cabinetryBlue cabinetry
Zillow last checked:
Listing updated:
Listed by:
Sarah Lyons 0638592 817-731-8667,
CENTURY 21 Judge Fite Co. 817-731-8667
Bought with:
Alta Allen, 0612005
Coldwell Banker Realty
Source: NTREIS,MLS#: 21223291
Facts & features
Interior
Bedrooms & bathrooms
- Bedrooms: 3
- Bathrooms: 2
- Full bathrooms: 2
Primary bedroom
- Features: Ceiling Fan(s), Dual Sinks, Double Vanity, En Suite Bathroom, Sitting Area in Primary, Separate Shower, Walk-In Closet(s)
- Level: First
- Dimensions: 19 x 13
Bedroom
- Level: First
- Dimensions: 12 x 10
Bedroom
- Features: Ceiling Fan(s)
- Level: First
- Dimensions: 12 x 12
Primary bathroom
- Features: Built-in Features
- Level: First
- Dimensions: 18 x 11
Breakfast room nook
- Features: Built-in Features, Eat-in Kitchen
- Level: First
- Dimensions: 12 x 9
Dining room
- Level: First
- Dimensions: 15 x 12
Other
- Features: Granite Counters
- Level: First
- Dimensions: 8 x 8
Kitchen
- Features: Breakfast Bar, Built-in Features, Pantry, Stone Counters, Solid Surface Counters
- Level: First
- Dimensions: 12 x 12
Living room
- Features: Built-in Features, Fireplace
- Level: First
- Dimensions: 26 x 17
Utility room
- Features: Built-in Features, Utility Room
- Level: First
- Dimensions: 10 x 6
Heating
- Central, Electric
Cooling
- Central Air, Ceiling Fan(s), Electric
Appliances
- Included: Dishwasher, Electric Range, Disposal, Gas Oven, Microwave
- Laundry: Washer Hookup, Dryer Hookup, ElectricDryer Hookup, Laundry in Utility Room
Features
- Built-in Features, Double Vanity, Eat-in Kitchen, High Speed Internet, Cable TV
- Flooring: Ceramic Tile, Laminate, Luxury Vinyl Plank
- Windows: Window Coverings
- Has basement: No
- Number of fireplaces: 1
- Fireplace features: Living Room, Masonry, Wood Burning
Interior area
- Total interior livable area: 2,310 sqft
Property
Parking
- Total spaces: 2
- Parking features: Door-Single, Garage, Garage Door Opener, Garage Faces Rear
- Attached garage spaces: 2
Features
- Levels: One
- Stories: 1
- Patio & porch: Rear Porch, Covered, Deck, Front Porch
- Exterior features: Rain Gutters, Storage
- Pool features: None
- Fencing: Back Yard,Chain Link,Wood
Lot
- Size: 0.29 Acres
- Features: Greenbelt, Landscaped, Subdivision, Sprinkler System, Few Trees
Details
- Parcel number: 00418072
Construction
Type & style
- Home type: SingleFamily
- Architectural style: Mid-Century Modern,Traditional,Detached
- Property subtype: Single Family Residence
Materials
- Board & Batten Siding, Brick
- Foundation: Slab
- Roof: Composition
Condition
- Year built: 1979
Utilities & green energy
- Sewer: Public Sewer
- Water: Public
- Utilities for property: Electricity Connected, Phone Available, Sewer Available, Separate Meters, Water Available, Cable Available
Green energy
- Energy efficient items: Windows
Community & HOA
Community
- Subdivision: Candleridge Add
HOA
- Has HOA: No
Location
- Region: Fort Worth
Financial & listing details
- Tax assessed value: $322,640
- Annual tax amount: $7,240
- Date on market: 4/1/2026
- Cumulative days on market: 56 days
- Listing terms: Cash,Conventional,FHA,VA Loan
- Exclusions: none
Price history
| Date | Event | Price |
|---|---|---|
| 6/23/2026 | Sold | -- |
Source: NTREIS #21223291 Report a problem | ||
| 6/2/2026 | Pending sale | $375,000$162/sqft |
Source: NTREIS #21223291 Report a problem | ||
| 5/27/2026 | Contingent | $375,000$162/sqft |
Source: NTREIS #21223291 Report a problem | ||
| 4/1/2026 | Listed for sale | $375,000$162/sqft |
Source: NTREIS #21223291 Report a problem | ||
Public tax history
| Year | Property taxes | Tax assessment |
|---|---|---|
| 2025 | $4,958 -9.8% | $322,640 |
| 2024 | $5,499 +3.1% | $322,640 +5.3% |
| 2023 | $5,332 -17.2% | $306,304 +5.8% |
| 2022 | $6,440 +3.8% | $289,647 +12.6% |
| 2021 | $6,202 +7% | $257,249 +8.6% |
| 2020 | $5,797 +9.9% | $236,782 -8.8% |
| 2019 | $5,273 +6.7% | $259,490 +27.4% |
| 2018 | $4,944 +9.4% | $203,622 +7.3% |
| 2017 | $4,519 +8.9% | $189,838 +12.8% |
| 2016 | $4,148 +4.2% | $168,283 +2.2% |
| 2015 | $3,980 | $164,700 |
| 2014 | $3,980 | $164,700 +15.7% |
| 2013 | -- | $142,400 +3.9% |
| 2012 | -- | $137,000 |
| 2011 | -- | $137,000 -0.2% |
| 2010 | -- | $137,300 -5.6% |
| 2009 | -- | $145,400 |
| 2008 | -- | $145,400 |
| 2007 | -- | $145,400 |
| 2006 | -- | $145,400 |
| 2005 | -- | $145,400 |
| 2004 | -- | $145,400 |
| 2003 | -- | $145,400 +11.3% |
| 2002 | -- | $130,600 +3.8% |
| 2001 | -- | $125,800 +12.3% |
| 2000 | -- | $112,000 |
Find assessor info on the county website
Neighborhood: Wedgwood
Nearby homes
- $326,3003 bd2 ba2.1k sqft3921 Felisa Pl, Fort Worth, TX 76133Off Market
- $295,4003 bd2 ba2.2k sqft3913 Felisa Pl, Fort Worth, TX 76133Off Market
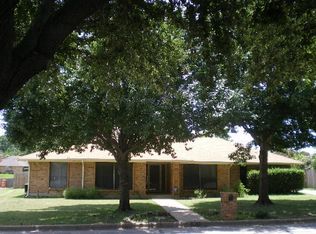
- $303,6004 bd2 ba1.9k sqft3916 Felisa Pl, Fort Worth, TX 76133Off Market
- $367,1004 bd2 ba2.2k sqft4001 Toledo Ave, Fort Worth, TX 76133Off Market
- $--3 bd2 ba1.9k sqft3912 Felisa Pl, Fort Worth, TX 76133Sold
- $--4 bd2 ba2.3k sqft3909 Felisa Pl, Fort Worth, TX 76133Sold
- $384,9003 bd2 ba1.9k sqft3920 Felisa Pl, Fort Worth, TX 76133For Sale
- $435,5004 bd4 ba3.5k sqft3908 Felisa Pl, Fort Worth, TX 76133Off Market
Nearby schools
GreatSchools rating
- 3/10Woodway Elementary SchoolGrades: PK-5Distance: 0.1 mi
- 3/10Wedgwood Middle SchoolGrades: 6-8Distance: 1 mi
- 3/10Southwest High SchoolGrades: 9-12Distance: 0.6 mi
Schools provided by the listing agent
- Elementary: Woodway
- Middle: Wedgwood
- High: Southwest
- District: Fort Worth ISD
Source: NTREIS. This data may not be complete. We recommend contacting the local school district to confirm school assignments for this home.
Get a cash offer in 3 minutes
Find out how much your home could sell for in as little as 3 minutes with a no-obligation cash offer.
Estimated market value
$370,800
Get a cash offer in 3 minutes
Find out how much your home could sell for in as little as 3 minutes with a no-obligation cash offer.
Estimated market value
$370,800
- Texas
- Tarrant County
- Fort Worth
- 76133
- Wedgwood
- 3917 Felisa Pl
