Patio accessBright contemporary feelUpdated kitchenCustom light fixturesNew islandWalk-in closetBarn door
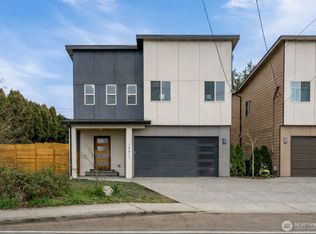
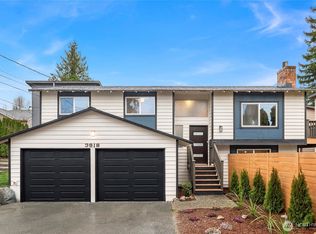
Modern renovated split-level home featuring 3 bedrooms and 2.75 baths with stylish upgrades throughout. Updates include a new composition roof, new double-pane windows, modern front door, fresh interior and exterior paint, new trims, and new interior doors. Durable LVP flooring throughout and custom light fixtures create a bright contemporary feel. The updated kitchen features a new island, quartz countertops, full-height backsplash, and undermount sink, flowing into the dining area with balcony deck access, perfect for relaxing or entertaining. The primary suite offers a wood panel accent wall, walk-in closet, and barn door, while all three bathrooms are fully renovated with modern finishes. The lower level includes a bedroom, new full bath, and spacious family room with wood-burning fireplace and patio access. Enjoy a fully fenced yard for outdoor living. Conveniently located on a transit bus line and walkable to Lake Serene, dining, and shopping. Minutes to Edmonds Ferry, Alderwood Mall, Costco, and major freeways. Move-in ready with modern design and thoughtful upgrades throughout. New gutters, garage door & paint just installed. Conveniently located on the transit bus line and walkable to Lake Serene, dining and shopping centers. Short drive to the Edmonds Ferry, Alderwood Mall, Costco, & major freeways (I-5/405 & WA-99/525). No HOA! 1-Year Home Warranty negotiable.
25 days
|
3,280
|
189
|
Zillow last checked:
Listing updated:
Listed by:
Tuyet G. Luong,
Keller Williams Rlty Bellevue,
Tuan Doan,
Keller Williams Rlty Bellevue
Source: NWMLS as distributed by MLS GRID,MLS#: 2540644
Loading...
Facts & features
Interior
Bedrooms & bathrooms
Bedrooms: 3
Bathrooms: 3
Full bathrooms: 2
3/4 bathrooms: 1
Primary bedroom
Level: Second
Bedroom
Level: Second
Bedroom
Level: Lower
Bathroom full
Level: Second
Bathroom full
Level: Lower
Bathroom three quarter
Level: Second
Dining room
Level: Second
Entry hall
Level: Split
Family room
Level: Lower
Kitchen with eating space
Level: Second
Living room
Level: Second
Heating
Fireplace, Forced Air, Electric
Cooling
None
Appliances
Included: Dishwasher, Microwave, Refrigerator, See Remarks, Stove(s)/Range(s), Dishwasher(s), Microwave(s), Refrigerator(s), Water Heater: Electric
Explore the cost of this home by adjusting the details. Changes won't be saved.
Principal & interest
$1,547
Mortgage insurance
$0
Property taxes
$170
Home insurance
$105
HOA fees
$0
Utilities
Not included
All calculations are estimates and provided by Zillow, Inc. for informational purposes only. Actual amounts may vary.
HOA fees may include property taxes on listings classified as Co-Ops. Contact the listing agent and/or owner for fee details.
Mortgage interest rates are dependent on a number of factors, including credit score, down payment, and repayment length. Interest rate data provided by Zillow Group Marketplace, Inc. as of 1/1/1970 from various mortgage lenders with which we have lead or other similar arrangements; the Estimated Payment is an average of those rates.
See how much you could borrow to make a competitive offer.
Source: NWMLS as distributed by MLS GRID. This data may not be complete. We recommend contacting the local school district to confirm school assignments for this home.