Listed By Mitch Mudlin, Remax Results, 605-390-4212. Welcome to this exceptional drive-under home, a rare find offering convenience and spacious living all on the main level. This beautifully designed residence features three well-appointed bedrooms on the main floor, making it an ideal choice for families. Step inside to discover a humongous kitchen equipped with three lazy Susans and a generous pantry, perfect for culinary enthusiasts and entertaining guests. The main floor also boasts a convenient laundry area, adding to the home’s functionality. Retreat to the master bedroom, which includes its own ensuite bathroom and his-and-her closets, providing ample storage and privacy. The large 30x30 garage offers plenty of space for vehicles and additional storage needs. The fully finished basement enhances this home, featuring a spacious 15x15 family room that serves as an excellent gathering space. An additional bedroom downstairs measures 13x13 and benefits from its own walk-in closet, Pictures show like property with some upgrades
Contingent
$438,900
3918 Altor Ln, Rapid City, SD 57703
4beds
2,000sqft
Single Family Residence
Built in 2026
0.3 Acres Lot
$-- Zestimate®
$219/sqft
$-- HOA
What's special
- 15 days
- 12
- 0
Zillow last checked:
Listing updated:
Listed by:
MITCH MUDLIN 605-390-4212,
RE/MAX RESULTS
Source: Black Hills AOR,MLS#: 181743
Facts & features
Interior
Bedrooms & bathrooms
- Bedrooms: 4
- Bathrooms: 5
- Full bathrooms: 3
- 1/2 bathrooms: 2
Bathroom
- Features: Primary Bath, Shower Only, Shower/Tub
Dining room
- Features: Combination
Heating
- Forced Air
Features
- Flooring: Carpet
- Has basement: Yes
- Has fireplace: No
- Fireplace features: None
Interior area
- Total structure area: 2,000
- Total interior livable area: 2,000 sqft
Property
Parking
- Total spaces: 2
- Parking features: Two Car, Attached, Drive Under
- Attached garage spaces: 2
- Has uncovered spaces: Yes
- Details: Garage Size(2 Car), Driveway Exposure(South)
Features
- Levels: Split Foyer
- Fencing: None
- Has view: Yes
- View description: City
Lot
- Size: 0.3 Acres
- Features: Cul-De-Sac, Level
Construction
Type & style
- Home type: SingleFamily
- Property subtype: Single Family Residence
Materials
- Frame
- Foundation: None
- Roof: Composition
Condition
- Under Construction
- New construction: Yes
- Year built: 2026
Community & HOA
Community
- Subdivision: Murphy Ranch Es
HOA
- Amenities included: None
- Services included: None
Location
- Region: Rapid City
Financial & listing details
- Price per square foot: $219/sqft
- Date on market: 10/28/2026
Estimated market value
Not available
Estimated sales range
Not available
$3,014/mo
Price history
| Date | Event | Price |
|---|---|---|
| 10/28/2026 | Contingent | $438,900$219/sqft |
Source:  Black Hills AOR #181743 Report a problem | ||
Public tax history
Tax history is unavailable.
Monthly payment
Est. payment
Payment breakdown
Explore the cost of this home by adjusting the details. Changes won't be saved.Climate risks
Neighborhood: Green Valley
Nearby schools
Schools provided by the listing agent
- District: Douglas
Source: Black Hills AOR. This data may not be complete. We recommend contacting the local school district to confirm school assignments for this home.
Similar homes
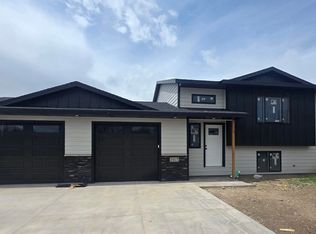
- $432,0004 bd3 ba2.1k sqft5843 Derringer Rd, Rapid City, SD 57703For Sale
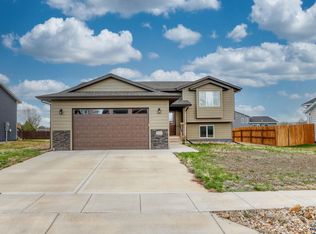 MLS ID #181846, MIKE A ANDERSON, THE REAL ESTATE GROUP, INC.. Black Hills AOR
- $499,9004 bd3 ba2.2k sqft3689 Blackpowder Rd, Rapid City, SD 57703For Sale
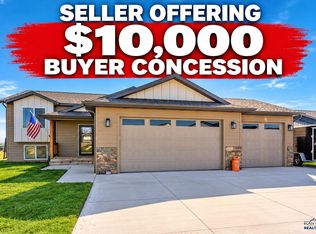 MLS ID #180701, LORENZO BELL-THOMAS, CENTURY 21 CLEARVIEW REALTY. Black Hills AOR
- $399,9003 bd3 ba1.8k sqft814 Haakon St, Rapid City, SD 57703For Sale
 MLS ID #181866, Shauna Sheets, Keller Williams Realty Black Hills RC. Black Hills AOR
- $350,0004 bd2 ba1.9k sqft2161 Meadow Ln, Rapid City, SD 57703For Sale
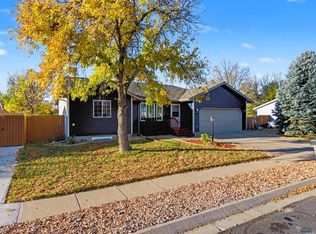 MLS ID #181876, MICHAEL FRYBARGER, ASCEND REALTY INC.. Black Hills AOR
