**NEW COMMUNITY NOW SELLING** **ESTIMATED COMPLETION DATE: DECEMBER 2026** SUBJECT TO CHANGE** New 4-Bedroom Home for Sale in Elmendorf, TexasLocated at 3918 Joshuas Path in Elmendorf, Texas, this new construction home by M/I Homes offers 2,240 square feet of single-story living with 4 bedrooms and 3 bathrooms. The single-level design places every room on one floor, removing the need for stairs and making day-to-day movement through the home straightforward. The interior centers on an open-concept living space that connects the main gathering areas, allowing natural light to carry across the kitchen, dining, and living zones. This layout supports both everyday routines and larger gatherings, with clear sightlines from one area to the next. The 4 bedrooms are arranged to provide separation between shared and private spaces, and the 3 full bathrooms accommodate family members and guests without conflict. A covered patio extends the living area outdoors, offering shaded space for seating, dining, or relaxing through the warmer months. Home Features: 2,240 square feet of single-story living space4 bedrooms and 3 full bathrooms. Open-concept living, dining, and kitchen area. Covered patio for outdoor use. New construction built by M/I Homes. All living areas on one level. As a newly built home, the construction, systems, and finishes are all new, which typically means lower maintenance demands in the early years of ownership. The thoughtful proportions of each room, combined with the efficient single-story layout, make this home a practical choice for buyers seeking space and quality construction in Elmendorf.
New construction
Price cut: $5.2K (10/14)
$449,990
3918 Joshuas Path, Elmendorf, TX 78112
4beds
2,240sqft
Single Family Residence
Built in 2026
0.5 Acres Lot
$447,000 Zestimate®
$201/sqft
$33/mo HOA
What's special
Open-concept living spaceSingle-level designEfficient single-story layout
- 8 days
- 10
- 2
Likely to sell faster than
Zillow last checked:
Listing updated:
Listed by:
Jaclyn Calhoun TREC #598046 (210) 421-9291,
Escape Realty
Source: LERA MLS,MLS#: 2021670
Facts & features
Interior
Bedrooms & bathrooms
- Bedrooms: 4
- Bathrooms: 3
- Full bathrooms: 3
Primary bedroom
- Area: 228
- Dimensions: 12 x 19
Bedroom 2
- Area: 132
- Dimensions: 12 x 11
Bedroom 3
- Area: 132
- Dimensions: 12 x 11
Bedroom 4
- Area: 120
- Dimensions: 12 x 10
Primary bathroom
- Features: Shower Only, Double Vanity
- Area: 96
- Dimensions: 12 x 8
Dining room
- Area: 160
- Dimensions: 16 x 10
Kitchen
- Area: 143
- Dimensions: 13 x 11
Living room
- Area: 256
- Dimensions: 16 x 16
Office
- Area: 132
- Dimensions: 12 x 11
Heating
- Central, Electric
Cooling
- Central Air
Appliances
- Laundry: Main Level, Washer Hookup, Dryer Connection
Features
- One Living Area, Separate Dining Room, Kitchen Island, Study/Library, 1st Floor Lvl/No Steps, High Ceilings, Walk-In Closet(s), Master Downstairs
- Flooring: Vinyl
- Has basement: No
- Has fireplace: No
- Fireplace features: Not Applicable
Interior area
- Total interior livable area: 2,240 sqft
Property
Parking
- Total spaces: 3
- Parking features: Three Car Garage
- Garage spaces: 3
Features
- Levels: One
- Stories: 1
- Patio & porch: Covered
- Pool features: None
Lot
- Size: 0.5 Acres
Construction
Type & style
- Home type: SingleFamily
- Property subtype: Single Family Residence
Materials
- Brick, Siding
- Foundation: Slab
- Roof: Composition
Condition
- New Construction
- New construction: Yes
- Year built: 2026
Details
- Builder name: M/I Homes
Utilities & green energy
- Water: Co-op Water
Community & HOA
Community
- Features: None
- Subdivision: Sandy Oaks Estates
HOA
- Has HOA: Yes
- HOA fee: $100 quarterly
- HOA name: FRONTIER ASSOCIATION MANAGEMENT
Location
- Region: Elmendorf
Financial & listing details
- Price per square foot: $201/sqft
- Annual tax amount: $1
- Price range: $450K - $450K
- Date on market: 10/6/2026
- Cumulative days on market: 8 days
- Listing terms: Conventional,FHA,VA Loan,TX Vet,Cash
Estimated market value
$447,000
$425,000 - $469,000
Not available
Price history
| Date | Event | Price |
|---|---|---|
| 10/14/2026 | Price change | $449,990-1.1%$201/sqft |
Source:  LERA MLS #2021670 Report a problem LERA MLS #2021670 Report a problem | ||
| 10/6/2026 | Listed for sale | $455,220$203/sqft |
Source: LERA MLS #2021670 Report a problem | ||
Public tax history
Tax history is unavailable.
Monthly payment
Est. payment
Payment breakdown
Explore the cost of this home by adjusting the details. Changes won't be saved.Climate risks
Neighborhood: 78112
Nearby schools
Schools provided by the listing agent
- Elementary: Freedom Elementary
- Middle: Julius Matthey
- High: Southside
- District: South Side I.S.D
Source: LERA MLS. This data may not be complete. We recommend contacting the local school district to confirm school assignments for this home.
Similar homes
- $469,9905 bd4 ba2.8k sqft4010 Joshuas Path, Elmendorf, TX 78112New Construction
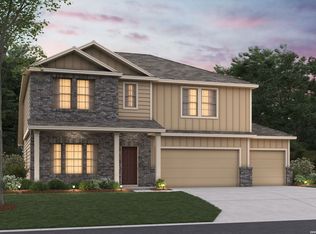
 MLS ID #2021662, Jaclyn Calhoun TREC #598046, Escape Realty. LERA MLS
 - $414,9905 bd3 ba2.8k sqft17408 Elder Walnut Drive, Elmendorf, TX 78112New Construction
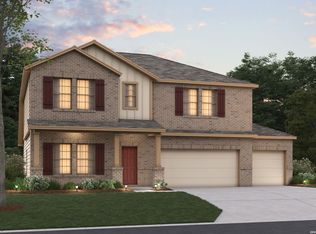 LERA MLS
 - $369,9904 bd3 ba2.3k sqft17308 ELDER WALNUT DR, Elmendorf, TX 78112New Construction
 LERA MLS
 - $469,9904 bd3 ba2.2k sqft7707 JUNEPINE CT, San Antonio, TX 78263New Construction
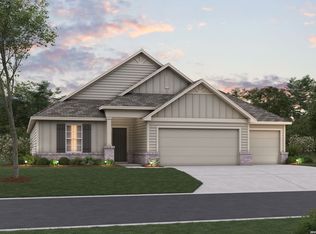 MLS ID #2021860, Jaclyn Calhoun TREC #598046, Escape Realty. LERA MLS
 - $384,9904 bd3 ba2.2k sqft17415 Elder Walnut Drive, Elmendorf, TX 78112New ConstructionLERA MLS
- $469,9904 bd3 ba2.8k sqft7719 JUNEPINE CT, San Antonio, TX 78263New ConstructionMLS ID #2021875, Jaclyn Calhoun TREC #598046, Escape Realty. LERA MLS
- $354,9904 bd3 ba2.1k sqft17512 Bigtooth Aspen Drive, Elmendorf, TX 78112New ConstructionLERA MLS
- $379,9905 bd3 ba2.7k sqft17202 Elder Walnut Drive, Elmendorf, TX 78112New ConstructionLERA MLS
- $419,9904 bd3 ba2.1k sqft100 Cheyenne Drive, Floresville, TX 78114New ConstructionLERA MLS
- $369,9905 bd3 ba2.7k sqft17411 Elder Walnut Drive, Elmendorf, TX 78112New ConstructionLERA MLS
- $359,9904 bd3 ba2.2k sqft17434 Yellow Pine Drive, Elmendorf, TX 78112New ConstructionLERA MLS
- $338,9903 bd2 ba1.6k sqft17304 ELDER WALNUT DR, Elmendorf, TX 78112New ConstructionLERA MLS
- $419,9905 bd3 ba2.8k sqft8317 GARDEN BLOOM LN, San Antonio, TX 78263New ConstructionMLS ID #1996959, Jaclyn Calhoun TREC #598046, Escape Realty. LERA MLS
- $526,8944 bd3 ba2.4k sqft101 Pecos Way, Floresville, TX 78114New ConstructionMLS ID #2011605, Jaclyn Calhoun TREC #598046, Escape Realty. LERA MLS
- $399,9904 bd2 ba1.9k sqft7708 Junepine Ct, San Antonio, TX 78263New ConstructionLERA MLS
- $389,9904 bd3 ba2.2k sqft8309 GARDEN BLOOM LN, San Antonio, TX 78263New ConstructionMLS ID #1996991, Jaclyn Calhoun TREC #598046, Escape Realty. LERA MLS
- $384,9904 bd3 ba2k sqft104 Prescott Drive, Floresville, TX 78114New ConstructionLERA MLS
- $404,9905 bd3 ba2.6k sqft7804 Blue Jadeite, San Antonio, TX 78263New ConstructionLERA MLS
- $379,9904 bd3 ba2.2k sqft108 PRESCOTT DR, Floresville, TX 78114New ConstructionLERA MLS
