**NEW COMMUNITY NOW SELLING** **ESTIMATED COMPLETION DATE: DECEMBER 2026** SUBJECT TO CHANGE** New 5-Bedroom Home for Sale in Elmendorf, TexasLocated at 4010 Joshuas Path in Elmendorf, this new construction home by M/I Homes offers 2,848 square feet of well-planned living space across 2 levels. With 5 bedrooms and 3 bathrooms, the layout provides room for family members, guests, and flexible use. The home centers on an open-concept living space that connects the main gathering areas, creating a practical flow for daily routines and entertaining. Thoughtful design details carry through each level, from the placement of the bedrooms to the proportions of the shared living areas. The owner's bedroom includes an en-suite bathroom, and the additional bedrooms share access to the remaining full bathrooms. Outdoors, a covered patio extends the living area and offers a shaded spot for morning coffee, weekend meals, or quiet evenings. The surrounding neighborhood includes nearby parks, giving residents convenient options for walking, recreation, and time outdoors. Home Features5 bedrooms and 3 bathrooms2,848 square feet of living space2 above-ground levels. Open-concept living space. Owner's bedroom with en-suite bathroom. Covered patio. New construction built by M/I Homes. Neighborhood with nearby parks. This single-family home combines quality construction with a functional floorplan, delivering a balance of shared and private spaces. Buyers seeking a newly built home with generous square footage, multiple bedrooms, and outdoor living space will find these features well represented at 4010 Joshuas Path.
New construction
$474,560
4010 Joshuas Path, Elmendorf, TX 78112
5beds
2,848sqft
Single Family Residence
Built in 2026
0.5 Acres Lot
$-- Zestimate®
$167/sqft
$33/mo HOA
What's special
Outdoor living spaceOpen-concept living spaceMultiple bedroomsCovered patio
- 7 days
- 9
- 0
Zillow last checked:
Listing updated:
Listed by:
Jaclyn Calhoun TREC #598046 (210) 421-9291,
Escape Realty
Source: LERA MLS,MLS#: 2021662
Facts & features
Interior
Bedrooms & bathrooms
- Bedrooms: 5
- Bathrooms: 4
- Full bathrooms: 3
- 1/2 bathrooms: 1
Primary bedroom
- Area: 228
- Dimensions: 12 x 19
Bedroom 2
- Area: 180
- Dimensions: 12 x 15
Bedroom 3
- Area: 180
- Dimensions: 12 x 15
Bedroom 4
- Area: 180
- Dimensions: 15 x 12
Bedroom 5
- Area: 110
- Dimensions: 10 x 11
Primary bathroom
- Features: Shower Only, Double Vanity
- Area: 99
- Dimensions: 11 x 9
Dining room
- Area: 110
- Dimensions: 10 x 11
Kitchen
- Area: 80
- Dimensions: 8 x 10
Living room
- Area: 240
- Dimensions: 15 x 16
Heating
- Central, Electric
Cooling
- Central Air
Appliances
- Laundry: Main Level, Washer Hookup, Dryer Connection
Features
- One Living Area, Separate Dining Room, Kitchen Island, 1st Floor Lvl/No Steps, High Ceilings, Walk-In Closet(s), Master Downstairs
- Flooring: Vinyl
- Has basement: No
- Has fireplace: No
- Fireplace features: Not Applicable
Interior area
- Total interior livable area: 2,848 sqft
Property
Parking
- Total spaces: 3
- Parking features: Three Car Garage
- Garage spaces: 3
Features
- Levels: Two
- Stories: 2
- Patio & porch: Covered
- Pool features: None
Lot
- Size: 0.5 Acres
Construction
Type & style
- Home type: SingleFamily
- Property subtype: Single Family Residence
Materials
- Brick, Siding
- Foundation: Slab
- Roof: Composition
Condition
- New Construction
- New construction: Yes
- Year built: 2026
Details
- Builder name: M/I Homes
Utilities & green energy
- Water: Co-op Water
Community & HOA
Community
- Features: None
- Subdivision: Sandy Oaks Estates
HOA
- Has HOA: Yes
- HOA fee: $100 quarterly
- HOA name: FRONTIER ASSOCIATION MANAGEMENT
Location
- Region: Elmendorf
Financial & listing details
- Price per square foot: $167/sqft
- Annual tax amount: $1
- Price range: $474.6K - $474.6K
- Date on market: 10/6/2026
- Cumulative days on market: 187 days
- Listing terms: Conventional,FHA,VA Loan,TX Vet,Cash
Estimated market value
Not available
Estimated sales range
Not available
Not available
Price history
| Date | Event | Price |
|---|---|---|
| 10/6/2026 | Listed for sale | $474,560$167/sqft |
Source:  LERA MLS #2021662 Report a problem LERA MLS #2021662 Report a problem | ||
Public tax history
Tax history is unavailable.
Monthly payment
Est. payment
Payment breakdown
Explore the cost of this home by adjusting the details. Changes won't be saved.Climate risks
Neighborhood: 78112
Nearby schools
Schools provided by the listing agent
- Elementary: Freedom Elementary
- Middle: Julius Matthey
- High: Southside
- District: South Side I.S.D
Source: LERA MLS. This data may not be complete. We recommend contacting the local school district to confirm school assignments for this home.
Similar homes
- $455,2204 bd3 ba2.2k sqft3918 Joshuas Path, Elmendorf, TX 78112New Construction
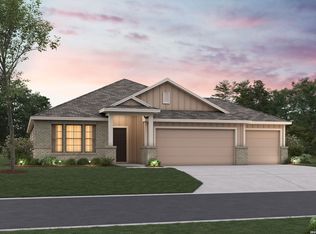
 MLS ID #2021670, Jaclyn Calhoun TREC #598046, Escape Realty. LERA MLS
 - $414,9905 bd3 ba2.8k sqft17408 Elder Walnut Drive, Elmendorf, TX 78112New Construction
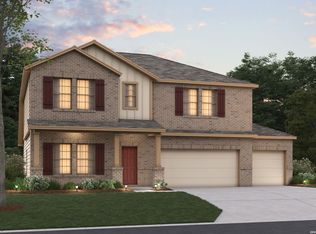 LERA MLS
 - $478,4004 bd3 ba2.8k sqft7719 JUNEPINE CT, San Antonio, TX 78263New Construction
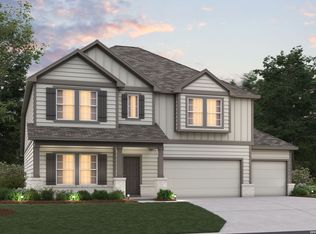 MLS ID #2021875, Jaclyn Calhoun TREC #598046, Escape Realty. LERA MLS
 - $464,1304 bd3 ba2.2k sqft7707 JUNEPINE CT, San Antonio, TX 78263New Construction
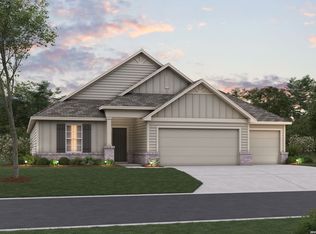 MLS ID #2021860, Jaclyn Calhoun TREC #598046, Escape Realty. LERA MLS
 - $379,9905 bd3 ba2.7k sqft17202 Elder Walnut Drive, Elmendorf, TX 78112New ConstructionLERA MLS
- $369,9904 bd3 ba2.3k sqft17308 ELDER WALNUT DR, Elmendorf, TX 78112New ConstructionLERA MLS
- $369,9905 bd3 ba2.7k sqft17411 Elder Walnut Drive, Elmendorf, TX 78112New ConstructionLERA MLS
- $384,9904 bd3 ba2.2k sqft17415 Elder Walnut Drive, Elmendorf, TX 78112New ConstructionLERA MLS
- $354,9904 bd3 ba2.1k sqft17512 Bigtooth Aspen Drive, Elmendorf, TX 78112New ConstructionLERA MLS
- $434,9905 bd3 ba2.8k sqft8317 GARDEN BLOOM LN, San Antonio, TX 78263New ConstructionMLS ID #1996959, Jaclyn Calhoun TREC #598046, Escape Realty. LERA MLS
- $359,9904 bd3 ba2.2k sqft17434 Yellow Pine Drive, Elmendorf, TX 78112New ConstructionLERA MLS
- $526,8944 bd3 ba2.4k sqft101 Pecos Way, Floresville, TX 78114New ConstructionMLS ID #2011605, Jaclyn Calhoun TREC #598046, Escape Realty. LERA MLS
- $419,9904 bd3 ba2.1k sqft100 Cheyenne Drive, Floresville, TX 78114New ConstructionLERA MLS
- $409,9905 bd3 ba2.8k sqft8318 Onion Patch, San Antonio, TX 78263New ConstructionLERA MLS
- $409,9905 bd3 ba2.6k sqft7804 Blue Jadeite, San Antonio, TX 78263New ConstructionLERA MLS
- $338,9903 bd2 ba1.6k sqft17304 ELDER WALNUT DR, Elmendorf, TX 78112New ConstructionLERA MLS
- $419,9904 bd2 ba1.9k sqft7708 Junepine Ct, San Antonio, TX 78263New ConstructionLERA MLS
- $379,9904 bd3 ba2.2k sqft108 PRESCOTT DR, Floresville, TX 78114New ConstructionLERA MLS
- $399,9904 bd3 ba2.2k sqft8309 GARDEN BLOOM LN, San Antonio, TX 78263New ConstructionMLS ID #1996991, Jaclyn Calhoun TREC #598046, Escape Realty. LERA MLS
- $407,3655 bd4 ba2.8k sqft10239 Tynecastle Road, Converse, TX 78109New ConstructionLERA MLS
