One or more photos have been virtually staged. Welcome to this charming 2-bedroom, 2-bathroom Jacksonville home featuring bright interiors and a flexible layout. The spacious kitchen offers stainless steel appliances, ample cabinetry, and generous counter space. Enjoy a comfortable primary suite, versatile second bedroom, and a large backyard perfect for outdoor living and entertaining. An attached 2-car garage provides convenient parking and storage. Ideally located near shopping, dining, parks, and major roadways. Don't miss out and tour today!
Pending
$270,000
3918 PINE BREEZE Road S, Jacksonville, FL 32257
2beds
1,464sqft
Single Family Residence
Built in 1980
6,098 Square Feet Lot
$269,000 Zestimate®
$184/sqft
$8/mo HOA
What's special
Bright interiorsVersatile second bedroomFlexible layoutSpacious kitchenGenerous counter spaceStainless steel appliancesComfortable primary suite
- 36 days
- 135
- 1
Likely to sell faster than
Zillow last checked:
Listing updated:
Listed by:
JASON SAPHIRE 877-249-5478,
HOMEZU.COM OF FLORIDA
Source: realMLS,MLS#: 2164587
Facts & features
Interior
Bedrooms & bathrooms
- Bedrooms: 2
- Bathrooms: 2
- Full bathrooms: 2
Primary bedroom
- Level: Main
- Area: 221 Square Feet
- Dimensions: 17.00 x 13.00
Bedroom 2
- Level: Main
- Area: 176 Square Feet
- Dimensions: 16.00 x 11.00
Bonus room
- Level: Second
- Area: 100 Square Feet
- Dimensions: 20.00 x 5.00
Den
- Level: First
- Area: 300 Square Feet
- Dimensions: 20.00 x 15.00
Dining room
- Level: Main
- Area: 60 Square Feet
- Dimensions: 10.00 x 6.00
Kitchen
- Level: Main
- Area: 120 Square Feet
- Dimensions: 10.00 x 12.00
Living room
- Level: Main
- Area: 338 Square Feet
- Dimensions: 26.00 x 13.00
Cooling
- Central Air
Appliances
- Included: Electric Range, Microwave, Refrigerator
Features
- Ceiling Fan(s)
- Flooring: Vinyl
- Number of fireplaces: 1
- Fireplace features: Other
Interior area
- Total interior livable area: 1,464 sqft
Property
Parking
- Total spaces: 2
- Parking features: Attached, Garage Door Opener
- Attached garage spaces: 2
Features
- Levels: Two
- Stories: 2
- Exterior features: Other
Lot
- Size: 6,098 Square Feet
Details
- Additional structures: Other
- Parcel number: 1490161430
- Zoning description: Residential
Construction
Type & style
- Home type: SingleFamily
- Architectural style: Contemporary
- Property subtype: Single Family Residence
- Attached to another structure: Yes
Materials
- Roof: Other
Condition
- New construction: No
- Year built: 1980
Utilities & green energy
- Sewer: Public Sewer
- Water: Public
- Utilities for property: Electricity Connected, Sewer Connected, Water Connected
Community & HOA
Community
- Subdivision: Summer Pines
HOA
- Has HOA: Yes
- Amenities included: Other
- HOA fee: $100 annually
Location
- Region: Jacksonville
Financial & listing details
- Price per square foot: $184/sqft
- Tax assessed value: $282,092
- Annual tax amount: $5,352
- Date on market: 9/12/2026
- Listing terms: Cash,Conventional,FHA,VA Loan
Estimated market value
$269,000
$256,000 - $282,000
$1,705/mo
Price history
| Date | Event | Price |
|---|---|---|
| 9/18/2026 | Pending sale | $270,000$184/sqft |
Source:  realMLS #2164587 Report a problem realMLS #2164587 Report a problem | ||
| 9/12/2026 | Listed for sale | $270,000$184/sqft |
Source: realMLS #2164587 Report a problem | ||
| 9/11/2026 | Listing removed | $270,000$184/sqft |
Source:  Stellar MLS #TB8501514 Report a problem Stellar MLS #TB8501514 Report a problem | ||
| 8/31/2026 | Price change | $270,000-10%$184/sqft |
Source: Stellar MLS #TB8501514 Report a problem | ||
| 7/24/2026 | Listed for sale | $299,900+115.8%$205/sqft |
Source: Stellar MLS #TB8501514 Report a problem | ||
| 11/7/2024 | Listing removed | $1,895$1/sqft |
Source: Zillow Rentals Report a problem | ||
| 10/5/2023 | Listing removed | -- |
Source: Zillow Rentals Report a problem | ||
| 9/13/2023 | Listed for rent | $1,895+42.6%$1/sqft |
Source: Zillow Rentals Report a problem | ||
| 2/5/2019 | Listing removed | $1,329$1/sqft |
Source: National Home Rentals Report a problem | ||
| 1/25/2019 | Listed for rent | $1,329$1/sqft |
Source: National Home Rentals Report a problem | ||
| 10/30/2018 | Listing removed | $1,329-2.2%$1/sqft |
Source: National Home Rentals Report a problem | ||
| 10/16/2018 | Price change | $1,359-6.2%$1/sqft |
Source: National Home Rentals Report a problem | ||
| 10/5/2018 | Listed for rent | $1,449$1/sqft |
Source: National Home Rentals Report a problem | ||
| 7/12/2018 | Sold | $139,000+27.5%$95/sqft |
Source: Public Record Report a problem | ||
| 4/2/2004 | Sold | $109,000+82.9%$74/sqft |
Source: Public Record Report a problem | ||
| 1/14/1997 | Sold | $59,600-2.3%$41/sqft |
Source: Public Record Report a problem | ||
| 6/12/1996 | Sold | $61,000$42/sqft |
Source: Public Record Report a problem | ||
Public tax history
| Year | Property taxes | Tax assessment |
|---|---|---|
| 2025 | $5,353 +9.6% | $278,921 +10% |
| 2024 | $4,884 +5.7% | $253,565 +10% |
| 2023 | $4,619 +18.1% | $230,514 +10% |
| 2022 | $3,910 +10.3% | $209,559 +10% |
| 2021 | $3,546 +6.8% | $190,509 +7.9% |
| 2020 | $3,321 +1.9% | $176,579 +3.5% |
| 2019 | $3,259 +119.4% | $170,556 +52.4% |
| 2018 | $1,485 | $111,939 +2.1% |
| 2017 | $1,485 +1.7% | $109,637 +2.1% |
| 2016 | $1,461 +1% | $107,382 +0.7% |
| 2015 | $1,447 -0.9% | $106,636 +0.8% |
| 2014 | $1,460 | $105,790 -3.3% |
| 2013 | -- | $109,430 -2.3% |
| 2012 | -- | $111,951 -3.4% |
| 2011 | -- | $115,868 -6.9% |
| 2010 | -- | $124,494 -3% |
| 2009 | -- | $128,391 +5.7% |
| 2006 | -- | $121,491 +3% |
| 2005 | $1,727 | $117,952 +79.3% |
| 2004 | -- | $65,770 +1.9% |
| 2003 | $767 | $64,544 +2.4% |
| 2002 | -- | $63,031 +1.6% |
| 2001 | -- | $62,038 +3% |
| 2000 | -- | $60,231 +2.7% |
| 1999 | -- | $58,648 |
Find assessor info on the county website
Monthly payment
Est. payment
Payment breakdown
Explore the cost of this home by adjusting the details. Changes won't be saved.Climate risks
Neighborhood: Arrowhead
Nearby schools
Schools provided by the listing agent
- Elementary: Crown Point
- Middle: Mandarin
- High: Atlantic Coast
Source: realMLS. This data may not be complete. We recommend contacting the local school district to confirm school assignments for this home.
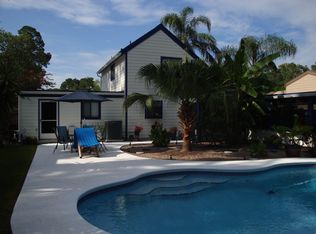
- $286,3002 bd2 ba1k sqft3922 Pine Breeze Rd S, Jacksonville, FL 32257Off Market
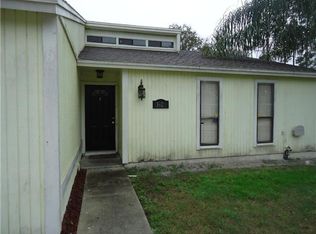
- $300,0003 bd2 ba1.2k sqft3912 Pine Breeze Rd S, Jacksonville, FL 32257Sold

- $364,8004 bd2 ba1.8k sqft3926 Pine Breeze Rd S, Jacksonville, FL 32257Off Market
- $348,4003 bd2 ba1.3k sqft3904 Pine Breeze Rd S, Jacksonville, FL 32257Off Market
Similar homes
- $280,0003 bd2 ba1.1k sqft10878 SADDLE HORN Drive, Jacksonville, FL 32257For Sale
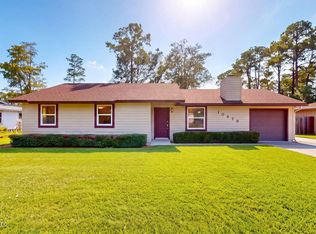 MLS ID #2163836, SARAH YOUNG. realMLS
 - $350,0003 bd2 ba1.7k sqft10330 ELDERBERRY Drive S, Jacksonville, FL 32257For Sale
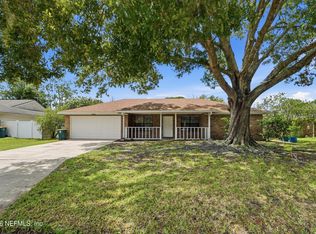 MLS ID #2158975, STEVEN CROY. realMLS
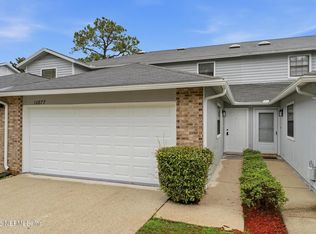
 - $295,0002 bd3 ba1.8k sqft10877 CABBAGE POND Court, Jacksonville, FL 32257For Sale
 MLS ID #2167538, MENSUR MOLLA. realMLS
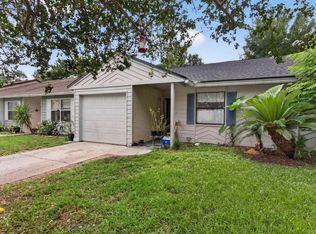
 - $255,0003 bd2 ba1k sqft11441 Atwood Way, Jacksonville, FL 32223For Sale
 MLS ID #116961, Melissa Ricks, KELLER WILLIAMS REALTY / FB OFFICE. AINCAR
