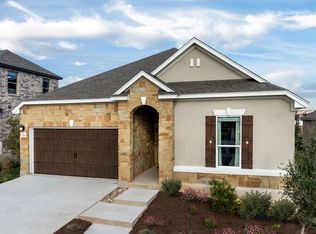
This gorgeous, two-story home showcases an open floor plan with durable tile flooring and a spacious great room for entertaining. The well-appointed kitchen boasts flat-panel upper cabinets, sleek tile backsplash, a gas range and stylish granite countertops. Upstairs, a cozy loft provides additional living space. The primary bedroom features plush carpeting, a walk-in closet and connecting bath with a dual-sink vanity, elegant Silestone® countertops and tub/shower combination. Additional highlights include a smart thermostat, Sherwin-Williams® interior paint, modern Moen® fixtures and ceiling fans at great room and primary bedroom. Discover the best in outdoor-living on the covered back patio.
Pending
Price cut: $5K (10/6)
$409,781
3918 Terracina Dr, Round Rock, TX 78665
5beds
2,897sqft
Single Family Residence
Built in 2026
5,828 Square Feet Lot
$-- Zestimate®
$141/sqft
$60/mo HOA
What's special
Open floor planDurable tile flooringStylish granite countertopsCovered back patioSleek tile backsplashWalk-in closetSmart thermostat
- 68 days
- 283
- 5
Zillow last checked:
Listing updated:
Listed by:
Joe Acosta (210) 691-4622,
SATEX Properties, Inc. (210) 691-4622
Source: Unlock MLS,MLS#: 4064552
Facts & features
Interior
Bedrooms & bathrooms
- Bedrooms: 5
- Bathrooms: 4
- Full bathrooms: 3
- 1/2 bathrooms: 1
- Main level bedrooms: 1
Primary bedroom
- Features: Walk-In Closet(s)
- Level: Second
Bedroom
- Level: Main
Primary bathroom
- Features: Double Vanity, Full Bath
- Level: Second
Bathroom
- Features: Full Bath
- Level: Main
Kitchen
- Features: Kitchen Island, Granite Counters, Pantry
- Level: Main
Loft
- Level: Second
Heating
- Central, ENERGY STAR Qualified Equipment
Cooling
- Central Air, ENERGY STAR Qualified Equipment
Appliances
- Included: ENERGY STAR Qualified Appliances
Features
- Granite Counters, Double Vanity, Kitchen Island, Open Floorplan, Pantry, Smart Thermostat, Walk-In Closet(s), WaterSense Fixture(s)
- Flooring: Carpet, Tile
- Windows: ENERGY STAR Qualified Windows
Interior area
- Total interior livable area: 2,897 sqft
Property
Parking
- Total spaces: 2
- Parking features: Driveway, Garage
- Garage spaces: 2
Accessibility
- Accessibility features: None
Features
- Levels: Two
- Stories: 2
- Patio & porch: Covered, Patio, Porch
- Exterior features: Private Yard
- Pool features: None
- Fencing: Privacy
- View description: None
- Waterfront features: None
Lot
- Size: 5,828 Square Feet
- Features: Back Yard, Front Yard
Details
- Additional structures: None
- Parcel number: R14236012AB0013
- Special conditions: Standard
Construction
Type & style
- Home type: SingleFamily
- Property subtype: Single Family Residence
Materials
- Foundation: Slab
- Roof: Shingle
Condition
- Under Construction
- New construction: No
- Year built: 2026
Details
- Builder name: KB Home
Utilities & green energy
- Sewer: Public Sewer
- Water: Public
- Utilities for property: Electricity Connected, Natural Gas Connected, Sewer Connected, Water Connected
Community & HOA
Community
- Features: Park, Playground, Pool
- Subdivision: Salerno
HOA
- Has HOA: Yes
- Services included: Common Area Maintenance
- HOA fee: $720 annually
- HOA name: Colby
Location
- Region: Round Rock
Financial & listing details
- Price per square foot: $141/sqft
- Date on market: 8/27/2026
- Listing terms: Cash,Conventional,FHA,Texas Vet,VA Loan
- Electric utility on property: Yes
Estimated market value
Not available
Estimated sales range
Not available
Not available
Price history
| Date | Event | Price |
|---|---|---|
| 10/8/2026 | Pending sale | $409,781$141/sqft |
Source:  Unlock MLS #4064552 Report a problem | ||
| 10/6/2026 | Price change | $409,781-1.2%$141/sqft |
Source: Unlock MLS #4064552 Report a problem | ||
| 10/2/2026 | Price change | $414,781-1.1%$143/sqft |
Source: Unlock MLS #4064552 Report a problem | ||
| 9/18/2026 | Price change | $419,571+0.9%$145/sqft |
Source: Unlock MLS #4064552 Report a problem | ||
| 9/15/2026 | Price change | $415,896-0.1%$144/sqft |
Source:  KB Home Report a problem | ||
| 9/14/2026 | Price change | $416,106+0.1%$144/sqft |
Source: Unlock MLS #4064552 Report a problem | ||
| 8/31/2026 | Pending sale | $415,896$144/sqft |
Source: Unlock MLS #4064552 Report a problem | ||
| 8/15/2026 | Price change | $415,896+0.5%$144/sqft |
Source: KB Home Report a problem | ||
| 7/25/2026 | Listed for sale | $413,896$143/sqft |
Source: KB Home Report a problem | ||
Public tax history
Tax history is unavailable.
Monthly payment
Est. payment
Payment breakdown
Explore the cost of this home by adjusting the details. Changes won't be saved.Climate risks
Neighborhood: 78665
Nearby schools
Schools provided by the listing agent
- Elementary: Veterans Hill
- Middle: Gus Almquist
- High: Hutto
- District: Hutto ISD
Source: Unlock MLS. This data may not be complete. We recommend contacting the local school district to confirm school assignments for this home.


Similar homes
- from $393,9954 bd3 ba2.5k sqftPlan 2500 Modeled Plan, Salerno - Classic Collection, Round Rock, TX 78665New Construction
 KB Home
- from $387,9954 bd2 ba2.3k sqftPlan 2381 Modeled Plan, Salerno - Classic Collection, Round Rock, TX 78665New Construction
 KB Home
- from $357,9953 bd3 ba2k sqftPlan 2070 Modeled Plan, Salerno - Heritage Collection, Round Rock, TX 78665New Construction
 KB Home
- from $363,9954 bd3 ba2.2k sqftPlan 2245 Plan, Salerno - Heritage Collection, Round Rock, TX 78665New Construction
 KB Home
- $401,9904 bd3 ba2k sqft212 Divisadero Dr, Hutto, TX 78634Active
 Unlock MLS
- $348,9903 bd3 ba1.9k sqft5319 Bruno St, Round Rock, TX 78665ActiveMLS ID #8417565, Sherri Lindsey, GoldSher Properties. Unlock MLS
- $464,9904 bd3 ba2.4k sqft116 Hadleigh Dr, Hutto, TX 78634ActiveUnlock MLS
- $356,8004 bd2 ba1.9k sqft206 Santo Spirit Rd, Hutto, TX 78634For Sale
 MLS ID #1998872, Melissa Claus TREC #678086, JLA Realty. LERA MLS
- $374,9653 bd2 ba1.9k sqft102 Melrose St, Hutto, TX 78634ActiveUnlock MLS
- $469,7904 bd3 ba2.4k sqft152 Hadleigh Dr, Hutto, TX 78634ActiveUnlock MLS
- $419,9984 bd3 ba2.2k sqft500 Inspiration Dr, Liberty Hill, TX 78642ActiveMLS ID #4747900, Richard Parker, JPAR Round Rock. Unlock MLS
- $334,8854 bd2 ba1.6k sqft116 Candy St, Georgetown, TX 78626ActiveUnlock MLS
- $509,0734 bd3 ba2.6k sqft312 Marisol Bnd, Georgetown, TX 78626ActiveUnlock MLS
- $299,9903 bd3 ba1.5k sqft8518 Wellspring Loop, Round Rock, TX 78665ActiveUnlock MLS
