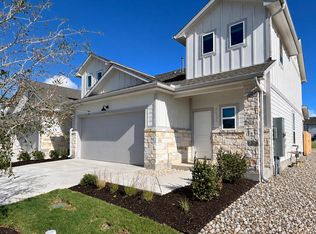
Builder includes a 6% Incentive with preferred lender towards closing costs/rate reduction! Move-in ready. Welcome to the small, private gated community of Wellspring in Round Rock (close to the 130 toll road). Award-winning Clark Wilson Builder presents this thoughtfully designed 3 bedroom (two on main), 3 full bath (two on main) home + a large loft upstairs for extra flex space. This home creates the perfect combination of open concept for large gatherings as well as private sanctuary space. Features luxury vinyl flooring in entry, living, dining, and family. The spacious kitchen has large sparkling quartz countertops with an over-sized island, 42" cabinets with crown molding, ample cabinet space, a pantry, stainless steel Whirlpool vented microwave, dishwasher, and a 5 burner gas range. Primary bath has a dual vanity, a large oversized walk-in shower with bench, and spacious walk-in closet. Wellspring is loaded with community amenities such as a spacious sparkling resort style pool, pickleball court, gas grills, strolling gardens, yard games, low HOA fees ($53 per month) that include full yard maintenance (mow front and backyard). Full 2-car garage with garage door opener. Full sprinkler system, blinds and many additional added features. Wellspring is located in a prime location for major transportation routes. Just minutes from Old Settlers Park, Kalahari Resort, downtown Round Rock, 9 miles from Samsung in Taylor, 35 minutes to Austin Bergstrom and 24 minutes to the Domain in North Austin. Wellspring is a mix of cottages (single-family) and townhomes, each with its own private fenced yard. 5319 Bruno is our current model home.
Active
Price cut: $25.8K (10/2)
$348,990
5319 Bruno St, Round Rock, TX 78665
3beds
1,974sqft
Single Family Residence
Built in 2025
3,402 Square Feet Lot
$-- Zestimate®
$177/sqft
$53/mo HOA
What's special
Yard gamesPickleball courtGas grillsPrivate fenced yardSpacious walk-in closetSpacious kitchenFull sprinkler system
- 74 days
- 182
- 16
Zillow last checked:
Listing updated:
Listed by:
Sherri Lindsey Sherri@GoldSher.com,
GoldSher Properties (512) 560-6196
Source: Unlock MLS,MLS#: 8417565
Facts & features
Interior
Bedrooms & bathrooms
- Bedrooms: 3
- Bathrooms: 3
- Full bathrooms: 3
- Main level bedrooms: 2
Heating
- Central
Cooling
- Ceiling Fan(s), Central Air
Appliances
- Included: Dishwasher, Disposal, Exhaust Fan, Gas Range, Microwave, Plumbed For Ice Maker, Free-Standing Gas Range
Features
- Ceiling Fan(s), High Ceilings, Quartz Counters, Double Vanity, Electric Dryer Hookup, High Speed Internet, Kitchen Island, Open Floorplan, Pantry, Primary Bedroom on Main, Recessed Lighting, Walk-In Closet(s), Washer Hookup
- Flooring: Carpet, Tile, Vinyl
- Windows: Double Pane Windows
Interior area
- Total interior livable area: 1,974 sqft
Video & virtual tour
Property
Parking
- Total spaces: 2
- Parking features: Attached
- Attached garage spaces: 2
Accessibility
- Accessibility features: None
Features
- Levels: Two
- Stories: 2
- Patio & porch: Covered
- Exterior features: Private Yard
- Pool features: None
- Fencing: Back Yard, Fenced
- Has view: Yes
- View description: Neighborhood
- Waterfront features: None
Lot
- Size: 3,402 Square Feet
- Dimensions: 45 x 80
- Features: Back Yard, Curbs, Few Trees, Front Yard, Landscaped, Sprinkler - Automatic, Sprinkler - Rain Sensor, Zero Lot Line
Details
- Additional structures: None
- Parcel number: 142507020I0005
- Special conditions: Standard
Construction
Type & style
- Home type: SingleFamily
- Property subtype: Single Family Residence
Materials
- Foundation: Slab
- Roof: Shingle
Condition
- New Construction
- New construction: Yes
- Year built: 2025
Details
- Builder name: Clark Wilson Builder LLC
Utilities & green energy
- Sewer: Municipal Utility District (MUD)
- Water: Municipal Utility District (MUD)
- Utilities for property: Electricity Connected, Internet-Fiber, Natural Gas Connected, Phone Available, Sewer Connected, Underground Utilities
Community & HOA
Community
- Features: BBQ Pit/Grill, Cluster Mailbox, Common Grounds, Controlled Access, Curbs, Gated, High Speed Internet, Picnic Area, Playground, Pool, Sidewalks, Sport Court(s)/Facility, Street Lights, U-Verse, Underground Utilities
- Subdivision: Wellspring
HOA
- Has HOA: Yes
- Services included: Common Area Maintenance, Maintenance Grounds
- HOA fee: $53 monthly
- HOA name: Wellspring
Location
- Region: Round Rock
Financial & listing details
- Price per square foot: $177/sqft
- Annual tax amount: $8,633
- Date on market: 8/8/2026
- Listing terms: Cash,Conventional,FHA,VA Loan
- Electric utility on property: Yes
Estimated market value
Not available
Estimated sales range
Not available
Not available
Price history
| Date | Event | Price |
|---|---|---|
| 10/2/2026 | Price change | $348,990-6.9%$177/sqft |
Source:  Unlock MLS #8417565 Report a problem | ||
| 8/29/2026 | Price change | $374,7500%$190/sqft |
Source: Unlock MLS #8417565 Report a problem | ||
| 8/8/2026 | Listed for sale | $374,850-0.5%$190/sqft |
Source: Unlock MLS #8417565 Report a problem | ||
| 3/20/2026 | Listing removed | $376,700$191/sqft |
Source: Unlock MLS #6231082 Report a problem | ||
| 2/17/2026 | Price change | $376,700-0.5%$191/sqft |
Source: Unlock MLS #6231082 Report a problem | ||
| 2/9/2026 | Price change | $378,7000%$192/sqft |
Source: Unlock MLS #6231082 Report a problem | ||
| 1/30/2026 | Price change | $378,7500%$192/sqft |
Source: Unlock MLS #6231082 Report a problem | ||
| 1/16/2026 | Listed for sale | $378,850$192/sqft |
Source: Unlock MLS #6231082 Report a problem | ||
| 1/1/2026 | Listing removed | $378,850$192/sqft |
Source: Unlock MLS #1252416 Report a problem | ||
| 12/6/2025 | Price change | $378,850-0.8%$192/sqft |
Source: Unlock MLS #1252416 Report a problem | ||
| 11/20/2025 | Price change | $381,850-2.6%$193/sqft |
Source: Unlock MLS #1252416 Report a problem | ||
| 10/21/2025 | Price change | $391,850-1.3%$199/sqft |
Source: Unlock MLS #1252416 Report a problem | ||
| 10/6/2025 | Price change | $396,850-2.2%$201/sqft |
Source: Unlock MLS #1252416 Report a problem | ||
| 10/4/2025 | Price change | $405,850-0.2%$206/sqft |
Source: Unlock MLS #1252416 Report a problem | ||
| 9/15/2025 | Price change | $406,850-2.6%$206/sqft |
Source: Unlock MLS #1252416 Report a problem | ||
| 8/27/2025 | Price change | $417,850-0.2%$212/sqft |
Source: Unlock MLS #1252416 Report a problem | ||
| 8/8/2025 | Price change | $418,850-0.2%$212/sqft |
Source: Unlock MLS #1252416 Report a problem | ||
| 6/20/2025 | Price change | $419,850-2.3%$213/sqft |
Source: Unlock MLS #1252416 Report a problem | ||
| 5/10/2025 | Listed for sale | $429,850$218/sqft |
Source: Unlock MLS #1252416 Report a problem | ||
Public tax history
Tax history is unavailable.
Monthly payment
Est. payment
Payment breakdown
Explore the cost of this home by adjusting the details. Changes won't be saved.Climate risks
Neighborhood: 78665
Nearby schools
Schools provided by the listing agent
- Elementary: Benjamin Doc Kerley Elementary
- Middle: Gus Almquist
- High: Hutto
- District: Hutto ISD
Source: Unlock MLS. This data may not be complete. We recommend contacting the local school district to confirm school assignments for this home.
Similar homes
- $313,9903 bd2 ba1.3k sqft5305 Ovile St, Round Rock, TX 78665Active

 Unlock MLS
- $311,9803 bd2 ba1.3k sqft5326 Ovile St, Round Rock, TX 78665Active
 Unlock MLS
- $349,0004 bd2 ba1.7k sqft4833 Teverola Dr, Round Rock, TX 78665Active
 MLS ID #9726075, Lucas Lu, eXp Realty, LLC. Unlock MLS
- $314,9903 bd3 ba1.5k sqft8534 Wellspring Loop, Round Rock, TX 78665Active
 Unlock MLS
- $312,9903 bd3 ba1.5k sqft8518 Wellspring Loop, Round Rock, TX 78665ActiveUnlock MLS
- $350,0004 bd3 ba2.3k sqft111 Wichita River Rd, Hutto, TX 78634ActiveMLS ID #2949907, Ben Pierson, Compass RE Texas, LLC. Unlock MLS
- $344,5004 bd2 ba1.7k sqft2005 Fairhaven Gtwy, Georgetown, TX 78626ActiveMLS ID #2683980, Juliet McCabe, Compass RE Texas, LLC. Unlock MLS
- $365,0004 bd2 ba2k sqft505 Golden Plains Pkwy, Hutto, TX 78634ActiveMLS ID #2567893, Jessica Roy, Goodrich Realty LLC. Unlock MLS
- $349,9004 bd2 ba1.9k sqft813 Cade Cv, Georgetown, TX 78626ActiveMLS ID #5520361, Steve Koleno, Beycome Brokerage Realty LLC. Unlock MLS
- $317,0003 bd3 ba1.9k sqft124 Crescent St, Georgetown, TX 78626ActiveMLS ID #8928370, Amber Broadway, Opendoor Brokerage, LLC. Unlock MLS
- $317,0004 bd3 ba2k sqft111 Sweetwater Creek Ln, Hutto, TX 78634ActiveMLS ID #4470972, Jackie Howell, eXp Realty, LLC. Unlock MLS
- $370,0004 bd3 ba2.3k sqft101 Crescent St, Georgetown, TX 78626ActiveMLS ID #1284109, LJ John, Hart of Texas. Unlock MLS
- $315,0003 bd2 ba1.4k sqft8149 Daisy Cutter Xing, Georgetown, TX 78626ActiveMLS ID #6640646, Stacey Ivicic, Compass RE Texas, LLC. Unlock MLS
- $392,5005 bd3 ba2.6k sqft305 Redfish Ln, Hutto, TX 78634ActiveMLS ID #2518640, ianofAustin Williams, Real Broker, LLC. Unlock MLS
- $385,0004 bd3 ba2.7k sqft506 Windy Reed Rd, Hutto, TX 78634ActiveMLS ID #5365208, Tj Jones, All City Real Estate Ltd. Co. Unlock MLS
- $324,9004 bd2 ba1.8k sqft13513 Kearns Dr, Pflugerville, TX 78660ActiveMLS ID #6183710, Dawn Bennett, Womack Real Estate LLC. Unlock MLS
- $400,0004 bd3 ba2k sqft406 Grasslands Trl, Hutto, TX 78634ActiveMLS ID #3343037, Sam Sheikh, SpecTower Realty Group. Unlock MLS
