1-story 5bed 3bath home in Near North Donovan subdivision with 9000sqft lot ready for you. May be sold with others, Ask about other homes in The White Portfolio. with MLS# 15620135, 18764679, 35844177, 32158022, 4544794
Pending
$100,000
3918 Wayne St, Houston, TX 77026
5beds
2,026sqft
Single Family Residence
Built in 1940
9,661 Square Feet Lot
$-- Zestimate®
$49/sqft
$-- HOA
What's special
- 319 days
- 16
- 0
Zillow last checked:
Listing updated:
Listed by:
Timothy Ford TREC #0613300 713-523-7402,
Womack Development & Investment Realtors
Source: HAR,MLS#: 36322345
Facts & features
Interior
Bedrooms & bathrooms
- Bedrooms: 5
- Bathrooms: 3
- Full bathrooms: 2
- 1/2 bathrooms: 1
Bedroom
- Level: First
- Area: 121
- Dimensions: 11x11
Bedroom
- Level: First
- Area: 121
- Dimensions: 11x11
Bedroom
- Level: First
- Area: 121
- Dimensions: 11x11
Bedroom
- Level: First
- Area: 121
- Dimensions: 11x11
Bedroom
- Level: First
- Area: 121
- Dimensions: 11x11
Breakfast
- Level: First
- Area: 121
- Dimensions: 11x11
Family room
- Level: First
- Area: 121
- Dimensions: 11x11
Heating
- Other
Cooling
- Other
Features
- All Bedrooms Down, Primary Bed - 1st Floor
Interior area
- Total structure area: 2,026
- Total interior livable area: 2,026 sqft
Property
Features
- Stories: 1
Lot
- Size: 9,661 Square Feet
- Features: Back Yard, Cleared, Subdivided, 0 Up To 1/4 Acre
Details
- Parcel number: 0680290020006
- Special conditions: Probate Listing
Construction
Type & style
- Home type: SingleFamily
- Architectural style: Traditional
- Property subtype: Single Family Residence
Materials
- Wood Siding
- Foundation: Block & Beam
- Roof: Composition
Condition
- New construction: No
- Year built: 1940
Utilities & green energy
- Sewer: Public Sewer
- Water: Public
Community & HOA
Community
- Subdivision: Donovan
Location
- Region: Houston
Financial & listing details
- Price per square foot: $49/sqft
- Tax assessed value: $166,610
- Annual tax amount: $3,486
- Date on market: 11/16/2025
- Listing terms: Cash,Conventional,Investor,Other
- Road surface type: Asphalt, Concrete
Estimated market value
Not available
Estimated sales range
Not available
$2,203/mo
Price history
| Date | Event | Price |
|---|---|---|
| 5/8/2026 | Pending sale | $100,000$49/sqft |
Source:  HAR #36322345 Report a problem HAR #36322345 Report a problem | ||
| 3/23/2026 | Price change | $100,000-48.7%$49/sqft |
Source: HAR #36322345 Report a problem | ||
| 11/16/2025 | Listed for sale | $195,000$96/sqft |
Source: HAR #36322345 Report a problem | ||
| 10/5/2023 | Sold | -- |
Source: Public Record Report a problem | ||
Public tax history
| Year | Property taxes | Tax assessment |
|---|---|---|
| 2025 | $3,541 -3.1% | $166,610 -4.6% |
| 2024 | $3,653 +9% | $174,571 +5% |
| 2023 | $3,351 +16.9% | $166,337 +27.8% |
| 2022 | $2,866 | $130,179 +28.5% |
| 2021 | -- | $101,328 +13.3% |
| 2020 | $2,147 +24.5% | $89,471 +25.6% |
| 2019 | $1,725 -4.1% | $71,214 |
| 2018 | $1,799 | $71,214 |
| 2017 | $1,799 -3.9% | $71,214 |
| 2016 | $1,872 +0.9% | $71,214 -1.3% |
| 2015 | $1,856 | $72,182 |
| 2014 | $1,856 | $72,182 +14.7% |
| 2013 | -- | $62,948 |
| 2012 | -- | $62,948 |
| 2011 | -- | $62,948 |
| 2010 | -- | $62,948 |
| 2009 | -- | $62,948 |
| 2008 | -- | $62,948 |
| 2007 | -- | $62,948 +11.4% |
| 2006 | -- | $56,508 +22.9% |
| 2005 | -- | $45,991 +75.5% |
| 2004 | -- | $26,200 |
| 2003 | -- | $26,200 +101.5% |
| 2002 | -- | $13,000 |
| 2001 | -- | $13,000 |
| 2000 | -- | $13,000 |
Find assessor info on the county website
Monthly payment
Est. payment
Payment breakdown
Explore the cost of this home by adjusting the details. Changes won't be saved.Climate risks
Neighborhood: Kashmere Gardens
Nearby schools
Schools provided by the listing agent
- Elementary: Isaacs Elementary School
- Middle: Fleming Middle School
- High: Wheatley High School
Source: HAR. This data may not be complete. We recommend contacting the local school district to confirm school assignments for this home.
Similar homes
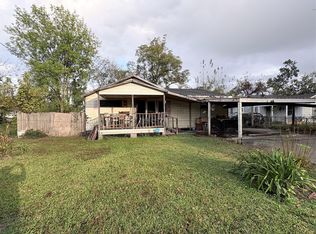
- $133,5004 bd2 ba1.5k sqft3920 Wayne St, Houston, TX 77026For Sale
 MLS ID #23149613, Chet Polniazek, 1st Texas Realty Services. HAR
 - $135,0003 bd2 ba2.2k sqft6205 Jensen Dr, Houston, TX 77026For Sale
 MLS ID #88596134, Derek Lewis, HomeSmart. HAR
 - $95,0003 bd2 ba1.6k sqft8922 Heatherside St, Houston, TX 77016For Sale
 MLS ID #93305467, Tonetta Bullard, Luxe Real Estate. HAR
 - $150,0003 bd1 ba1.3k sqft6211 Los Angeles St, Houston, TX 77026For Sale
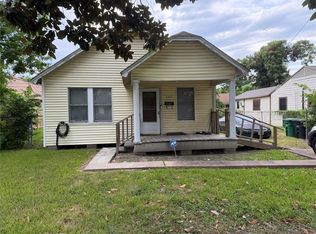 MLS ID #53132975, Carol Henderson, JLA Realty. HAR
