Stunning high-end Parksley Model by Evergreen Builders, ideally situated on a desirable corner lot in Glenbrook at Foothill Crossing. This gently lived-in home offers style and thoughtful upgrades! The heart of the home is the gourmet kitchen, with a large center island, walk-in pantry, and abundant storage with custom wooden shelving throughout the pantry and all closets. The inviting great room showcases built-in bookshelves and a top tier electric fireplace, creating a welcoming space. Engineered hardwoods throughout main level. The spacious primary suite boasts a large sitting area that captures gorgeous mountain views in every season. The luxurious primary bath feels like an oasis, complete with a walk-in tile shower and dual vanities. Outside, enjoy the beautifully landscaped and fully fenced backyard, complete with a patio. The garage features an epoxy floor and cabinetry/fast-track organizational system wall storage. The adjacent cul-de-sac is great to visit neighbors or play! Large playground nearby serves as an “extension of yard space” with a pavilion and open field to enjoy. Walking distance to Crozet Park/pool, library, and trails! This lovingly maintained home is move-in ready and waiting for its next owner!
Pending
$775,000
392 Claibourne Rd, Crozet, VA 22932
4beds
2,879sqft
Single Family Residence
Built in 2022
4,791 Square Feet Lot
$775,400 Zestimate®
$269/sqft
$85/mo HOA
What's special
- 43 days
- 64
- 3
Zillow last checked:
Listing updated:
Listed by:
JOSHUA WHITE 434-365-0385,
STORY HOUSE REAL ESTATE 434-260-1435
Source: CAAR,MLS#: 681643 Originating MLS: Charlottesville Area Association of Realtors
Facts & features
Interior
Bedrooms & bathrooms
- Bedrooms: 4
- Bathrooms: 4
- Full bathrooms: 3
- 1/2 bathrooms: 1
- Main level bathrooms: 1
Rooms
- Room types: Bathroom, Bedroom, Dining Room, Full Bath, Great Room, Half Bath, Kitchen, Laundry, Primary Bathroom, Primary Bedroom, Office
Primary bedroom
- Level: Second
Bedroom
- Level: Second
Primary bathroom
- Level: Second
Bathroom
- Level: Second
Dining room
- Level: First
Great room
- Level: First
Half bath
- Level: First
Kitchen
- Level: First
Laundry
- Level: Second
Office
- Level: First
Heating
- Heat Pump
Cooling
- Heat Pump
Appliances
- Included: Dishwasher, Electric Cooktop, Electric Range, Disposal, Microwave, Refrigerator, Dryer, Washer
- Laundry: Sink
Features
- Double Vanity, Sitting Area in Primary, Walk-In Closet(s), Eat-in Kitchen, Home Office, Kitchen Island, Recessed Lighting
- Flooring: Carpet, Ceramic Tile, Hardwood, Wood
- Windows: Double Pane Windows, Screens
- Has basement: No
- Number of fireplaces: 1
- Fireplace features: Electric, One
Interior area
- Total structure area: 3,330
- Total interior livable area: 2,879 sqft
- Finished area above ground: 2,879
- Finished area below ground: 0
Video & virtual tour
Property
Parking
- Total spaces: 2
- Parking features: Attached, Electricity, Garage Faces Front, Garage, Garage Door Opener
- Attached garage spaces: 2
Features
- Levels: Two
- Stories: 2
- Patio & porch: Concrete, Front Porch, Patio, Porch
- Exterior features: Fully Fenced
- Fencing: Fenced,Full
- Has view: Yes
- View description: Mountain(s), Residential
Lot
- Size: 4,791 Square Feet
- Features: Garden
Details
- Parcel number: 056K1000006900
- Zoning description: R-6 Residential
Construction
Type & style
- Home type: SingleFamily
- Property subtype: Single Family Residence
Materials
- HardiPlank Type, Stick Built
- Foundation: Slab
- Roof: Architectural
Condition
- New construction: No
- Year built: 2022
Details
- Builder name: EVERGREEN BUILDERS
Utilities & green energy
- Sewer: Public Sewer
- Water: Public
- Utilities for property: Cable Available
Community & HOA
Community
- Features: Sidewalks
- Security: Smoke Detector(s), Surveillance System
- Subdivision: GLENBROOK AT FOOTHILL CROSSING
HOA
- Has HOA: Yes
- Amenities included: Playground
- Services included: Common Area Maintenance, Playground, Snow Removal, Trash
- HOA fee: $255 quarterly
Location
- Region: Crozet
Financial & listing details
- Price per square foot: $269/sqft
- Tax assessed value: $713,900
- Annual tax amount: $6,372
- Date on market: 9/8/2026
- Cumulative days on market: 42 days
Estimated market value
$775,400
$737,000 - $814,000
$3,341/mo
Price history
| Date | Event | Price |
|---|---|---|
| 9/13/2026 | Pending sale | $775,000$269/sqft |
Source:  CAAR #681643 Report a problem | ||
| 9/10/2026 | Listed for sale | $775,000+14.9%$269/sqft |
Source: CAAR #681643 Report a problem | ||
| 3/11/2022 | Sold | $674,646+0.7%$234/sqft |
Source: Public Record Report a problem | ||
| 12/29/2021 | Pending sale | $669,900$233/sqft |
Source: CAAR #621292 Report a problem | ||
| 10/20/2021 | Listed for sale | $669,900$233/sqft |
Source: CAAR #621292 Report a problem | ||
| 8/27/2021 | Pending sale | $669,900$233/sqft |
Source: CAAR #621292 Report a problem | ||
| 8/20/2021 | Listed for sale | $669,900+396.2%$233/sqft |
Source: CAAR #621292 Report a problem | ||
| 6/14/2021 | Sold | $135,000$47/sqft |
Source: Public Record Report a problem | ||
Public tax history
| Year | Property taxes | Tax assessment |
|---|---|---|
| 2025 | $6,382 +4% | $713,900 -0.7% |
| 2024 | $6,137 +2.2% | $718,600 +2.2% |
| 2023 | $6,006 +78.7% | $703,300 +18.3% |
| 2022 | $3,361 +202.7% | $594,600 +357.4% |
| 2021 | $1,110 | $130,000 |
| 2020 | $1,110 | $130,000 |
| 2019 | $1,110 | $130,000 |
Find assessor info on the county website
Monthly payment
Est. payment
Payment breakdown
Explore the cost of this home by adjusting the details. Changes won't be saved.Climate risks
Neighborhood: 22932
Nearby schools
Schools provided by the listing agent
- Elementary: Crozet
- Middle: Henley
- High: Western Albemarle
Source: CAAR. This data may not be complete. We recommend contacting the local school district to confirm school assignments for this home.
Similar homes
- $869,0005 bd4 ba3.1k sqft163 Agatha Ridge Ln, Crozet, VA 22932For Sale
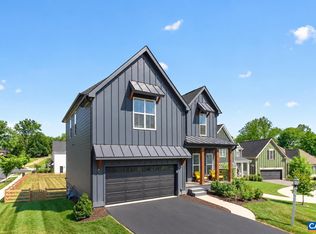
 MLS ID #677627, MACON GUNTER, NEST REALTY GROUP. CAAR
- $899,0005 bd4 ba3.4k sqft717 Arboleda Dr, Crozet, VA 22932For Sale
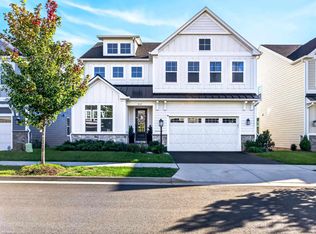 MLS ID #682676, MCANALLE NEAL, REAL BROKER, LLC. CAAR
- $825,0004 bd3 ba2.7k sqft756 Highgate Row, Crozet, VA 22932For SaleMLS ID #677888, CINDY RIGGS. Long & Foster Broker Feed
- $784,9004 bd4 ba2.8k sqft3D Corsham St, Crozet, VA 22932New Construction
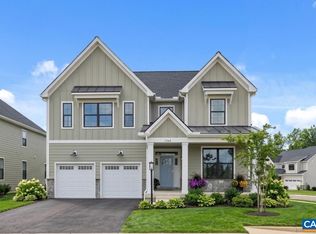 CAAR
- $784,9004 bd4 ba2.6k sqft3 E Corsham St, Crozet, VA 22932New ConstructionCAAR
- $575,0003 bd3 ba2.2k sqft2006 Dunwood Dr, Crozet, VA 22932For SaleMLS ID #682040, JESSICA RUSSO, NEST REALTY GROUP. CAAR
- $647,9405 bd4 ba2.7k sqft2233 Leeham St #A & B, Crozet, VA 22932New ConstructionCAAR
- $549,0003 bd3 ba2.2k sqft821 Heathfield Ln, Crozet, VA 22932For SaleMLS ID #680059, JESSICA RUSSO, NEST REALTY GROUP. CAAR
- $997,5005 bd5 ba3.9k sqft1739 Old Trail Dr, Crozet, VA 22932For SaleMLS ID #677083, DAVID FERRALL, MOUNTAIN AREA NEST REALTY. CAAR
- $539,0004 bd4 ba2.1k sqft912 Orion Ln, Crozet, VA 22932For SaleMLS ID #679252, GEORGIA LINDSEY, NEST REALTY GROUP. CAAR
- $478,5883 bd4 ba1.9k sqft784 Park Ridge Dr, Crozet, VA 22932New ConstructionCAAR
- $449,9444 bd4 ba1.9k sqft788 Park Ridge Dr, Crozet, VA 22932New ConstructionMLS ID #681259, GREG SLATER, NEST REALTY GROUP. CAAR
- $759,0005 bd4 ba3k sqft1410 Hillbrook Ct, Charlottesville, VA 22901For SaleMLS ID #682067, TODD MCGEE, NEST REALTY GROUP. CAAR
- $408,5003 bd4 ba2.1k sqft6027 McComb St, Crozet, VA 22932For SaleMLS ID #682801, JUSTINE BECKHAM, THE HOGAN GROUP-CHARLOTTESVILLE. CAAR
- $735,9006 bd4 ba3.1k sqft1601 Cedar Hill Rd, Charlottesville, VA 22901For SaleMLS ID #682664, ALFONSO MARTINEZ, 1ST DOMINION REALTY INC-CHARLOTTESVILLE. CAAR
- $799,0005 bd4 ba3.4k sqft526 Fontana Dr, Charlottesville, VA 22911For SaleMLS ID #682408, NICOLE LEWIS, HAVEN REALTY GROUP INC.. CAAR
- $469,0003 bd3 ba1.7k sqft1285 Amber Ridge Rd, Charlottesville, VA 22901For SaleMLS ID #681632, THE CROMER TEAM, NEST REALTY GROUP. CAAR
- $800,0003 bd3 ba2.3k sqft5016 Marin Ct, Charlottesville, VA 22901For SaleMLS ID #680308, THOMAS WARREN, KEETON & CO REAL ESTATE. CAAR
