392 Cypress Ave is a single-story Colton home with tile flooring throughout the main living areas. The kitchen includes stainless steel appliances and ample counter space for meal preparation. The living room features tile flooring and French doors that bring in natural light and connect to the backyard. The bedrooms provide comfortable sleeping space with closet storage, served by a full bathroom with a tub-and-shower blend and a vanity. Outdoor space includes a covered patio and a fully fenced backyard set on a large lot. A two-car garage completes this single-level residence with practical amenities throughout. Included 100-Day Home Warranty with buyer activation
Pending
Listed by: OPENDOOR BROKERAGE INC. • LISA SOLTESZ • Contact: 480-462-5392
$485,000
392 Cypress Ave, Colton, CA 92324
3beds
1,128sqft
Single Family Residence
Built in 1961
7,236 Square Feet Lot
$-- Zestimate®
$430/sqft
$-- HOA
What's special
- 7 days
- 23
- 0
Likely to sell faster than
Zillow last checked:
Listing updated:
Listed by:
LISA SOLTESZ DRE #02280080 480-462-5392,
OPENDOOR BROKERAGE INC.
Source: CRMLS,MLS#: IV26199292 Originating MLS: California Regional MLS
Originating MLS: California Regional MLSFacts & features
Interior
Bedrooms & bathrooms
- Bedrooms: 3
- Bathrooms: 1
- Full bathrooms: 1
- Main level bathrooms: 1
- Main level bedrooms: 3
Rooms
- Room types: Bedroom, Kitchen, Primary Bedroom
Primary bedroom
- Features: Main Level Primary
Bedroom
- Features: Bedroom on Main Level
Bathroom
- Features: Full Bath on Main Level
Kitchen
- Features: Granite Counters
Heating
- Natural Gas
Cooling
- Electric, Zoned
Appliances
- Included: Dishwasher
- Laundry: Washer Hookup
Features
- Granite Counters, Bedroom on Main Level, Main Level Primary
- Has fireplace: No
- Fireplace features: None
- Common walls with other units/homes: No Common Walls
Interior area
- Total interior livable area: 1,128 sqft
Property
Parking
- Total spaces: 2
- Parking features: Garage
- Garage spaces: 2
Accessibility
- Accessibility features: None
Features
- Levels: One
- Stories: 1
- Entry location: Floor: 1
- Pool features: None
Lot
- Size: 7,236 Square Feet
- Features: Desert Front
Details
- Parcel number: 0274211310000
- Special conditions: Standard
Construction
Type & style
- Home type: SingleFamily
- Property subtype: Single Family Residence
Materials
- Brick, Stucco
- Roof: Asphalt,Shingle
Condition
- New construction: No
- Year built: 1961
Utilities & green energy
- Sewer: Public Sewer
- Water: Public
Community & HOA
Community
- Features: Sidewalks
Location
- Region: Colton
Financial & listing details
- Price per square foot: $430/sqft
- Tax assessed value: $461,625
- Date on market: 9/11/2026
- Cumulative days on market: 7 days
- Listing terms: Cash,Conventional,VA Loan
Estimated market value
Not available
Estimated sales range
Not available
Not available
Price history
| Date | Event | Price |
|---|---|---|
| 9/21/2026 | Pending sale | $485,000$430/sqft |
Source:  CRMLS #IV26199292 Report a problem CRMLS #IV26199292 Report a problem | ||
| 9/11/2026 | Listed for sale | $485,000-3.2%$430/sqft |
Source: CRMLS #IV26199292 Report a problem | ||
| 8/5/2026 | Sold | $501,000+15.2%$444/sqft |
Source: Public Record Report a problem | ||
| 8/5/2022 | Sold | $435,000+2.4%$386/sqft |
Source: Public Record Report a problem | ||
| 7/5/2022 | Pending sale | $425,000$377/sqft |
Source: CRMLS #IV22122380 Report a problem | ||
| 6/17/2022 | Listed for sale | $425,000+97.7%$377/sqft |
Source: CRMLS #IV22122380 Report a problem | ||
| 1/15/2016 | Sold | $215,000-4.4%$191/sqft |
Source: Public Record Report a problem | ||
| 9/10/2015 | Listed for sale | $225,000$199/sqft |
Source: Jenna McCormick - Broker #459484 Report a problem | ||
| 8/6/2015 | Listing removed | $225,000$199/sqft |
Source: Jenna McCormick - Broker #459484 Report a problem | ||
| 7/1/2015 | Listed for sale | $225,000$199/sqft |
Source: Jenna McCormick - Broker #459484 Report a problem | ||
Public tax history
| Year | Property taxes | Tax assessment |
|---|---|---|
| 2026 | -- | $461,625 +2% |
| 2025 | $5,805 +4.8% | $452,574 +2% |
| 2024 | $5,540 -0.2% | $443,700 +2% |
| 2023 | $5,550 +81% | $435,000 +81.4% |
| 2022 | $3,066 -1.7% | $239,837 +2% |
| 2021 | $3,119 -0.2% | $235,134 +1% |
| 2020 | $3,127 +2.7% | $232,723 +2% |
| 2019 | $3,044 +7.3% | $228,160 +2% |
| 2018 | $2,838 +3.7% | $223,686 +2% |
| 2017 | $2,737 | $219,300 +32.4% |
| 2016 | $2,737 +22.4% | $165,686 +1.5% |
| 2015 | $2,236 +3.3% | $163,197 +406.6% |
| 2014 | $2,165 | $32,217 +0.5% |
| 2013 | -- | $32,072 +2% |
| 2012 | -- | $31,443 +2% |
| 2011 | -- | $30,827 +0.8% |
| 2010 | -- | $30,597 -0.2% |
| 2009 | -- | $30,670 +2% |
| 2008 | -- | $30,068 +2% |
| 2007 | -- | $29,478 +2% |
| 2006 | -- | $28,900 +2% |
| 2005 | -- | $28,333 +2% |
| 2004 | -- | $27,777 +1.9% |
| 2003 | -- | $27,268 +2% |
| 2002 | -- | $26,733 +2% |
| 2001 | -- | $26,208 +2% |
| 2000 | -- | $25,694 |
Find assessor info on the county website
Monthly payment
Est. payment
Payment breakdown
Explore the cost of this home by adjusting the details. Changes won't be saved.Climate risks
Neighborhood: 92324
Nearby schools
Schools provided by the listing agent
- High: Colton
Source: CRMLS. This data may not be complete. We recommend contacting the local school district to confirm school assignments for this home.

Similar homes
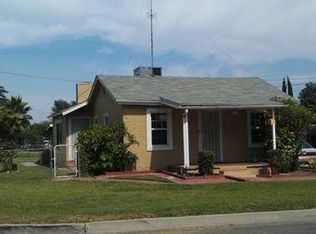
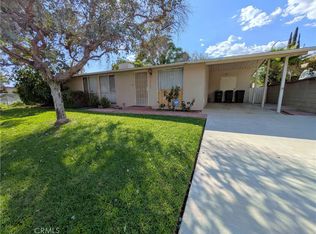
- $449,9004 bd2 ba1.1k sqft1735 Alston Ave, Colton, CA 92324For Sale
 MLS ID #IG26218021, Jonathan Heggi, KEN SCOTT REAL ESTATE. CRMLS
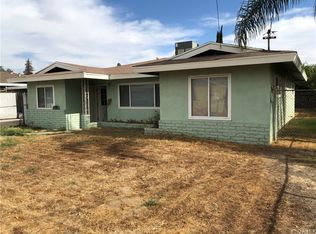
 - $489,0004 bd2 ba1.1k sqft242 W East St #M, Colton, CA 92324For Sale
 MLS ID #PW26183192, Chad Gordon, The Gordon Professional Group. CRMLS
 - $530,0003 bd3 ba1.2k sqft979 Forest Dr, Colton, CA 92324For Sale
 MLS ID #IG26192071, Chastdei Kotsay, California Curb Appeal Real Property Specialists. CRMLS
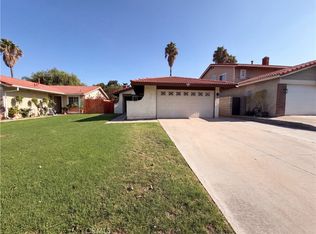
 - $535,0003 bd2 ba1k sqft1873 Topeka Way, Colton, CA 92324For Sale
 MLS ID #IV26199271, LISA SOLTESZ, OPENDOOR BROKERAGE INC.. CRMLS
Local buyer's agents are ready to help
