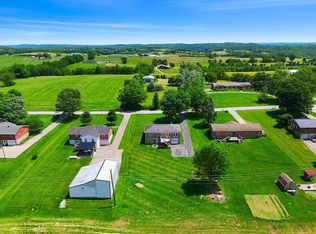
I like big lots and I cannot lie! Check out this brick ranch sitting on almost 1.5 acres with a massive detached 4 plus car garage/workshop! Need to store a boat, camper, or just about anything? This house has you covered. The detached garage has electricity and its own driveway. The house is well laid out with all you need on one floor. Three bedrooms and two bathrooms, two separate living spaces, a flex space can be used for office or dining, an eat-in kitchen and spacious laundry room! Brand new LVP throughout the entire house. The attached two car dual bay garage has storage. You will love having a flat yard to mow with mature trees provide curb appeal and shade. The location off Mills Lane is ideally situated in the middle of Frankfort and Lawrenceburg with a super quick 5 min drive to I-64 with the new paddocks development. Get your Target fix in no time! Property is also located in the USDA rural housing area. So much to love with this one, make it yours today!
Pending
Price cut: $10K (11/3)
$399,000
392 Dove Creek Rd, Frankfort, KY 40601
3beds
1,945sqft
Single Family Residence
Built in 1976
1.49 Acres Lot
$383,800 Zestimate®
$205/sqft
$-- HOA
What's special
Brick ranchFlat yard to mowEat-in kitchenSpacious laundry roomTwo separate living spacesTwo bathroomsThree bedrooms
- 51 days
- 658
- 41
Zillow last checked:
Listing updated:
Listed by:
Sarah Thompson 502-803-0424,
Keys To Kentucky Realty
Source: Imagine MLS,MLS#: 26026075
Facts & features
Interior
Bedrooms & bathrooms
- Bedrooms: 3
- Bathrooms: 2
- Full bathrooms: 2
Primary bedroom
- Level: First
Bedroom 1
- Level: First
Bathroom 1
- Level: First
Dining room
- Level: First
Family room
- Level: First
Foyer
- Level: First
Kitchen
- Level: First
Living room
- Level: First
Office
- Level: First
Utility room
- Level: First
Heating
- Electric, Heat Pump, Wood Stove
Cooling
- Electric, Heat Pump
Appliances
- Included: Dishwasher, Refrigerator, Range
- Laundry: Electric Dryer Hookup, Main Level, Washer Hookup
Features
- Entrance Foyer, Eat-in Kitchen
- Windows: Insulated Windows
- Basement: Crawl Space
- Number of fireplaces: 1
- Fireplace features: Family Room, Insert, Masonry
Interior area
- Total structure area: 1,945
- Total interior livable area: 1,945 sqft
- Finished area above ground: 1,945
- Finished area below ground: 0
Property
Parking
- Total spaces: 6
- Parking features: Attached Garage, Detached Garage, Garage Door Opener
- Garage spaces: 6
- Has uncovered spaces: Yes
Features
- Levels: One
- Fencing: None
Lot
- Size: 1.49 Acres
- Features: Many Trees
Details
- Additional structures: Workshop, RV/Boat Storage
- Parcel number: 0524003014.00
Construction
Type & style
- Home type: SingleFamily
- Architectural style: Ranch
- Property subtype: Single Family Residence
Materials
- Brick
- Foundation: Block
- Roof: Dimensional Style
Condition
- Year built: 1976
Utilities & green energy
- Sewer: Septic Tank
- Water: Public
- Utilities for property: Electricity Connected, Underground Utilities, Water Connected
Community & HOA
Community
- Subdivision: Rural
HOA
- Has HOA: No
Location
- Region: Frankfort
Financial & listing details
- Price per square foot: $205/sqft
- Tax assessed value: $230,000
- Annual tax amount: $2,755
- Date on market: 9/21/2026
Estimated market value
$383,800
$365,000 - $403,000
$2,172/mo
Price history
| Date | Event | Price |
|---|---|---|
| 11/6/2026 | Pending sale | $399,000$205/sqft |
Source:  Imagine MLS #26026075 Report a problem | ||
| 11/3/2026 | Price change | $399,000-2.4%$205/sqft |
Source: Imagine MLS #26026075 Report a problem | ||
| 10/20/2026 | Price change | $409,000-2.4%$210/sqft |
Source: Imagine MLS #26026075 Report a problem | ||
| 9/21/2026 | Listed for sale | $419,000+99.5%$215/sqft |
Source: Imagine MLS #26026075 Report a problem | ||
| 10/15/2009 | Sold | $210,000$108/sqft |
Source: Public Record Report a problem | ||
Public tax history
| Year | Property taxes | Tax assessment |
|---|---|---|
| 2025 | $2,755 -0.7% | $230,000 |
| 2024 | $2,776 +1% | $230,000 |
| 2023 | $2,749 +0.9% | $230,000 |
| 2022 | $2,723 -1.2% | $230,000 |
| 2021 | $2,757 | $230,000 +9.5% |
| 2020 | -- | $210,000 |
| 2019 | -- | $210,000 |
| 2018 | -- | $210,000 |
| 2017 | $2,395 | $210,000 |
| 2016 | $2,395 | $210,000 |
| 2015 | -- | $210,000 |
Find assessor info on the county website
Monthly payment
Est. payment
Payment breakdown
Explore the cost of this home by adjusting the details. Changes won't be saved.Climate risks
Neighborhood: 40601
Nearby schools
Schools provided by the listing agent
- Elementary: Collins Lane
- Middle: Bondurant
- High: Western Hills
Source: Imagine MLS. This data may not be complete. We recommend contacting the local school district to confirm school assignments for this home.


Similar homes
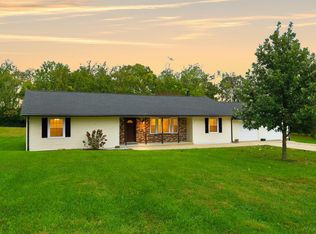
- $380,0003 bd2 ba2k sqft403 Wash Rd, Frankfort, KY 40601For Sale By Owner
- $379,5002 bd2 ba1.9k sqft111 Johnson Dr, Frankfort, KY 40601For Sale
 MLS ID #26028898, Lisa Dickens, Rector Hayden Realtors. Imagine MLS
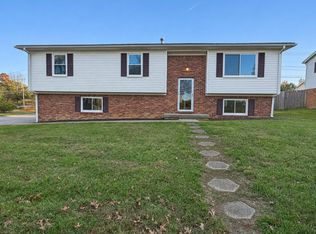
- $299,9004 bd2 ba1.8k sqft1605 Highview Cir, Frankfort, KY 40601For Sale
 MLS ID #26031032, Nathan Dailey, RO&CO Real Estate. Imagine MLS
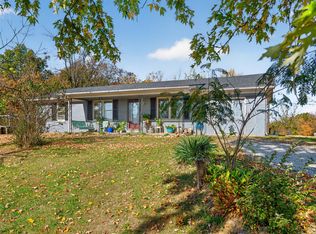
- $379,9003 bd2 ba1.7k sqft1065 Wooldridge Ln, Lawrenceburg, KY 40342For Sale
 MLS ID #26030261, Melissa Webb, Linda Wilson Realty. Imagine MLS
- $329,9003 bd2 ba1.9k sqft735 River Ridge Rd, Frankfort, KY 40601For SaleMLS ID #26030909, Brent D Simpson, CENTURY 21 Simpson & Associates. Imagine MLS
- $450,0004 bd4 ba2.2k sqft796 Ninevah Rd, Frankfort, KY 40601For SaleMLS ID #26022979, Mark Wallace, Transactionbroker.com. Imagine MLS
- $395,6953 bd3 ba2.4k sqft217 Old Station Rd, Frankfort, KY 40601For SaleMLS ID #25004637, Dawn Severt, Kassie & Associates. Imagine MLS
- $525,0003 bd2 ba2.4k sqft178 Schofield Ln, Frankfort, KY 40601For SaleMLS ID #26024876, Tonya Morrow, KY Local. Imagine MLS
- $299,9003 bd3 ba1.9k sqft221 Tinderwood Dr, Frankfort, KY 40601For SaleMLS ID #26030024, Matt Freire, Transactionbroker.com. Imagine MLS
- $319,0003 bd2 ba1.7k sqft954 Stoney Creek Dr, Frankfort, KY 40601For SaleMLS ID #26029546, Sarah Thompson, Keys To Kentucky Realty. Imagine MLS
- $378,9003 bd2 ba1.8k sqft2006 Wilson Ln, Lawrenceburg, KY 40342For SaleMLS ID #26024314, Elizabeth Todd, Todd and Sons Real Estate. Imagine MLS
- $375,0003 bd2 ba1.7k sqft200 Paul Sawyier Dr, Frankfort, KY 40601For Sale
 MLS ID #1720733, Kathleen Campbell, Heart of KY Real Estate, Inc.. Metro Search Inc. LLC DBA Apex MLS
- $294,9003 bd2 ba1.5k sqft1050 Tamworth Ln, Frankfort, KY 40601For SaleMLS ID #26030021, Mike Barnes, Marshall Lane Real Estate. Imagine MLS
- $399,9003 bd2 ba2k sqft2040 Berry Hill Dr, Frankfort, KY 40601For SaleMLS ID #26030578, Rebecca McKee, Plum Tree Realty. Imagine MLS
- $245,0003 bd2 ba1.3k sqft211 Spruce Dr, Frankfort, KY 40601For SaleMLS ID #26029420, Tiffany Seppenfield, Transactionbroker.com. Imagine MLS
- $340,0003 bd2 ba2.6k sqft125 Fox Tail Ln, Frankfort, KY 40601For SaleMLS ID #1726830, James Metcalf, Metcalf Realty. Metro Search Inc. LLC DBA Apex MLS
- $475,0003 bd2 ba2.8k sqft307 Paul Sawyier Dr, Frankfort, KY 40601For SaleMLS ID #26028971, Nathan Dailey, RO&CO Real Estate. Imagine MLS
- $299,0003 bd2 ba1.4k sqft1731 Veterans Ave, Frankfort, KY 40601For SaleMLS ID #26029717, Tanner Culver, TNT Realty. Imagine MLS
